
1294 8th Concession Rd W
Hamilton, Ontario



Beds
3
Baths
2
Sqft
700
Type
Modular Home
About this Property
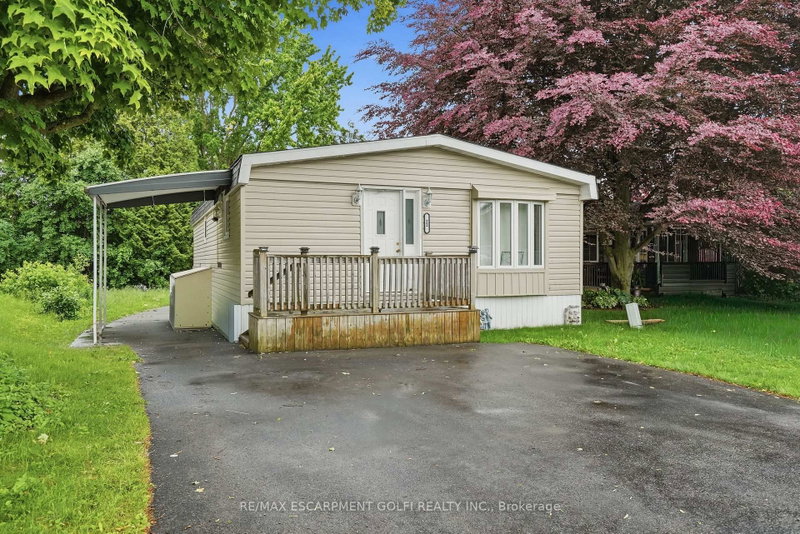
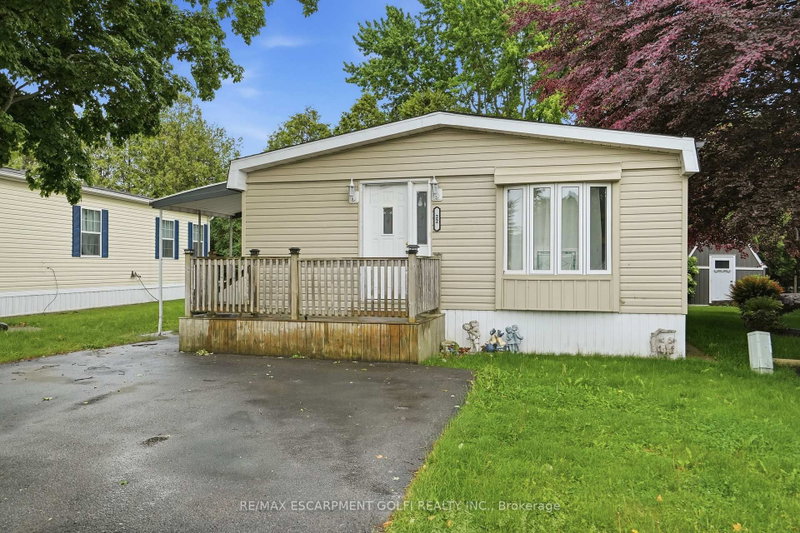
Welcome to Beverly Hills Estates, a sought-after community where peaceful country living meets everyday convenience! This updated & wellmaintained 3-bedroom, 1-bath home offers affordable, low-maintenance living in a friendly neighbourhood surrounded by scenic rural views. Inside, you'll find a bright eat-in kitchen featuring a charming bay window that flows seamlessly into the spacious living room, creating a warm and inviting space for everyday living and entertaining. Three generously sized bedrooms and the convenience of in-suite laundry complete the functional layout. Step outside to enjoy your morning coffee on the welcoming front porch or spend summer evenings relaxing under the covered patio, an ideal space for barbecues and outdoor gatherings. With parking for two vehicles and a location that combines tranquility with accessibility, this home is an excellent choice for first-time buyers, downsizers, or anyone looking to simplify their lifestyle. Residents of Beverly Hills Estates enjoy scenic walking trails, a community recreation centre just steps away, and a welcoming atmosphere, all while being just minutes from shopping, restaurants, healthcare, and convenient access to Cambridge, Waterdown, Hamilton, Burlington, and major highways.
Listing Details
- MLS #
- X13579654
- Board
- PROPTX
- Market
- ontario
- Property Type
- Modular Home
- Style
- Bungalow
- Garage
- None
- Parking Spaces
- 2
- Basement
- None
- Heating
- Forced Air
- Cooling
- Central Air
- Pool
- None
- Annual Taxes
- $700/yr
- Listed By
- REMAX ESCARPMENT GOLFI REALTY INC.
- Listed On
- July 17, 2026
Features & Extras
Extras
Dishwasher, Dryer, Refrigerator, Stove, Washer, Window Coverings, All Electrical Light Fixtures, OTR Microwave (As Is), White Shelf in 1st Bedroom, Cupboard in Bathroom
Room Measurements
| Room | Level | Size | Features |
|---|---|---|---|
| Living | Main | 4.34 × 4.98 m | |
| Dining | Main | 2.44 × 2.44 m | |
| Kitchen | Main | 2.44 × 3.05 m | |
| Br | Main | 3.35 × 2.44 m | |
| Bathroom | Main | 0.0 × 0.0 m | 2 Pc Bath |
| Br | Main | 3.33 × 3.45 m | |
| Br | Main | 2.34 × 2.92 m | |
| Bathroom | Main | 0.0 × 0.0 m | 3 Pc Bath |
Request information
A REMAX Hallmark® representative will follow up with you.