
1299 Evans Blvd
Ottawa, Ontario


Beds
4
Baths
2
Sqft
1,500
Type
Detached
About this Property
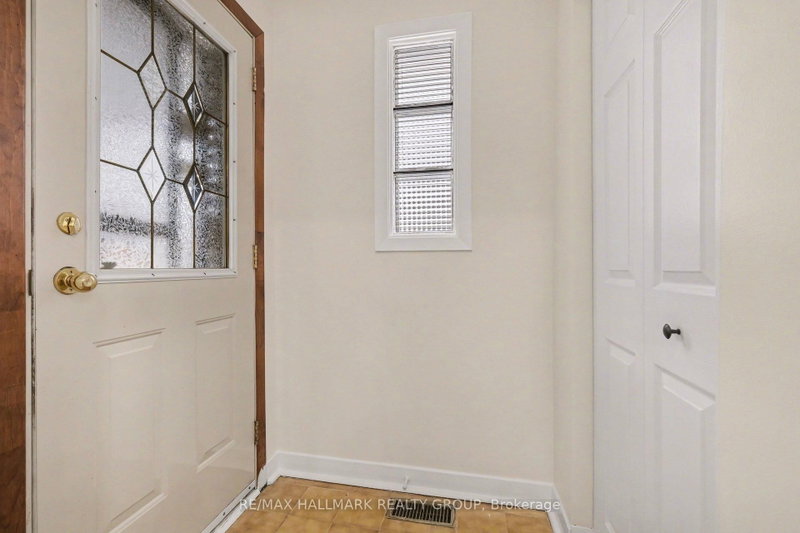
Beautifully maintained corner-unit bungalow in a great Alta Vista location. This bright and inviting resale home features natural hardwood flooring throughout the main level and bedrooms, three spacious bedrooms, a generous living room, formal dining area, full main bathroom, and a well-appointed kitchen.The fully finished lower level offers excellent additional living space with a large recreation room, an additional bedroom, three-piece bathroom, and laundry area-ideal for guests, extended family, or a flexible work-from-home setup.Enjoy added privacy, a carport, detached garage, and additional paved parking. Conveniently located close to shopping, public transit, parks, and excellent schools, this is a fantastic opportunity in one of Ottawa's most established and desirable neighbourhoods.
Listing Details
- MLS #
- X13854928
- Board
- PROPTX
- Market
- ontario
- Property Type
- Detached
- Style
- Bungalow
- Garage
- Detached
- Garage Spaces
- 1
- Parking Spaces
- 4
- Basement
- Finished
- Heating
- Forced Air
- Cooling
- Central Air
- Pool
- None
- Lot Size
- 60.27 × 63.09 ft
- Annual Taxes
- $5,594/yr
- Listed By
- REMAX HALLMARK REALTY GROUP
- Listed On
- October 2, 2026
Features & Extras
Extras
Stove, Refrigerator, Hood Fan, Washer, Dryer
Room Measurements
| Room | Level | Size |
|---|---|---|
| Living | Main | 3.63 × 4.67 m |
| Dining | Main | 2.87 × 3.15 m |
| Kitchen | Main | 2.92 × 3.58 m |
| Primary | Main | 3.43 × 4.32 m |
| Br | Main | 2.82 × 3.51 m |
| Br | Main | 2.92 × 3.35 m |
| Bathroom | Main | 2.21 × 2.59 m |
| Rec | Lower | 5.72 × 6.4 m |
| Br | Lower | 3.1 × 3.15 m |
| Bathroom | Lower | 2.36 × 2.72 m |
| Den | Lower | 3.33 × 3.4 m |
| Laundry | Lower | 1.5 × 3.18 m |
Ryan Gauthier
REMAX Hallmark®
REMAX HALLMARK REALTY GROUP

Jeffrey Gauthier
REMAX Hallmark®
REMAX HALLMARK REALTY GROUP