
129A South St
Gananoque, Ontario
Beds
2
Baths
2
Sqft
1,000
Type
Condo Apt
About this Property
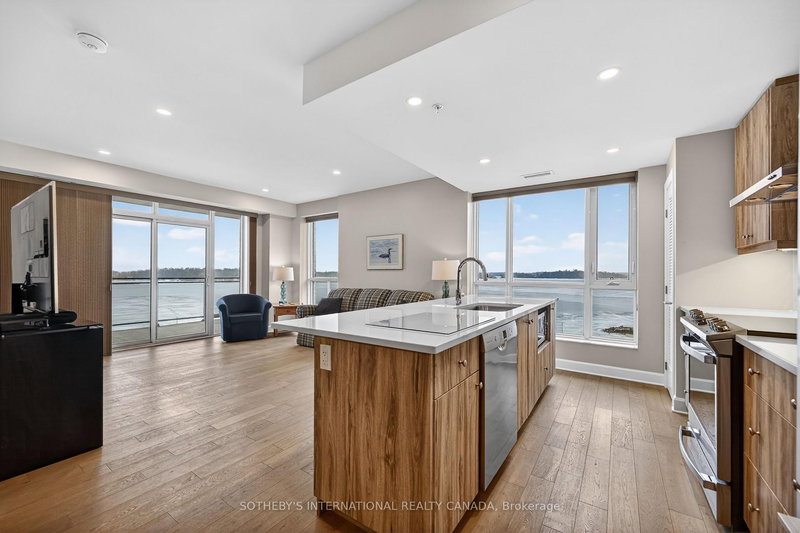


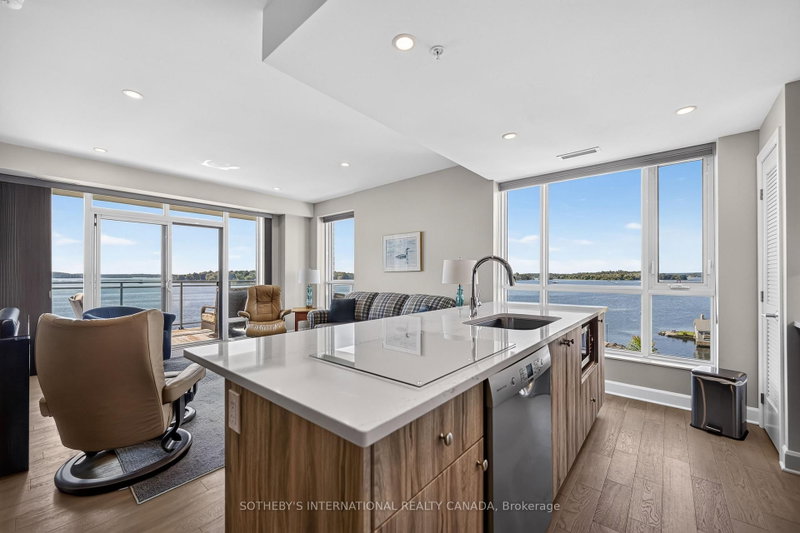
Downsize without sacrificing the water. 2 bedroom 2 bathroom Condominium available with flexible possession. Imagine spending the summer by the river with marina access and within walking distance of everything you need to enjoy the beauty and charm of this unique area. Your condo features hardwood and ceramic floors, a chef's dream kitchen with an extended island and added cupboard space, in-suite laundry, an ensuite bathroom with heated floors and most importantly, a panoramic view of the St. Lawrence River with a wraparound balcony to fully enjoy it. Click through the photos or take the tour to see how the outdoors pours into all the bright, airy spaces. Temporary rain keeping you indoors? Slip downstairs to the common room for a game of pool or some social interaction, hit the high-end gym/workout space or simply watch the clouds roll by from your floor to ceiling windows. Walk to the Thousand Islands Playhouse, restaurants and all the cultural panache Gananoque has to offer. Your storage locker is just down the hall for easy access. The perfect setup for years of enjoyment is waiting for you.
Listing Details
- MLS #
- X12878210
- Board
- PROPTX
- Market
- ontario
- Property Type
- Condo Apt
- Style
- Apartment
- Garage
- Underground
- Garage Spaces
- 1
- Parking Spaces
- 1
- Basement
- None
- Heating
- Heat Pump
- Cooling
- Central Air
- Annual Taxes
- $9,237/yr
- Maint. Fee
- $1,209/mo
- Listed By
- SOTHEBY'S INTERNATIONAL REALTY CANADA
- Listed On
- March 12, 2026
Features & Extras
Extras
Chattels Included: All Rattan Balcony Furniture, Wardrobe in Ensuite Bathroom ||| Living Room: Sofa Bed, Tub Chair, Bar Stools x 2 ||| Den: Roll Top Desk, Futon ||| Appliances: -Fridge, Stove, Range Hood, Dishwasher, Washer, Dryer ||| Attached Window Coverings ||| Parking Spot # 41||| Locker # L-401
Room Measurements
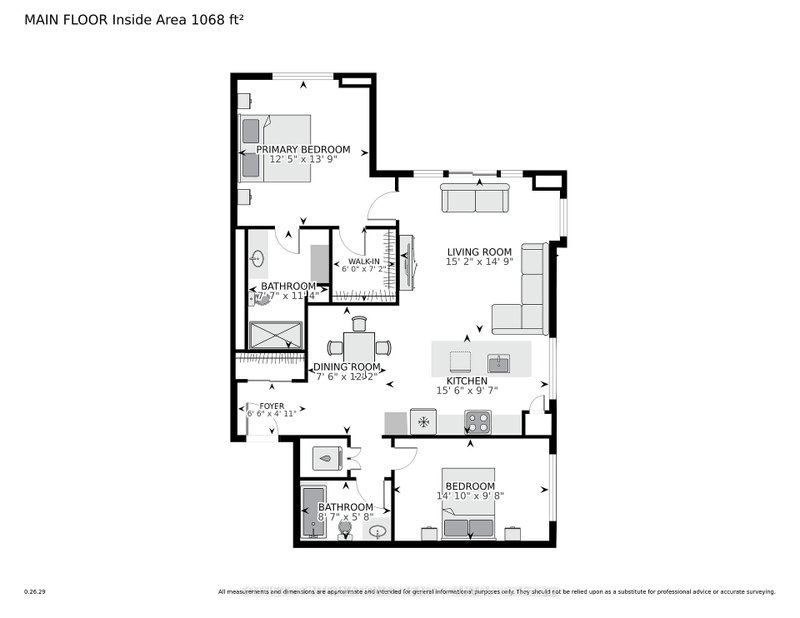
| Room | Level | Size |
|---|---|---|
| Foyer | Main | 1.5 × 2.0 m |
| Dining | Main | 3.6 × 2.3 m |
| Kitchen | Main | 2.9 × 4.7 m |
| Living | Main | 4.6 × 4.6 m |
| Primary | Main | 4.1 × 3.8 m |
| Bathroom | Main | 3.4 × 2.3 m |
| 2nd Br | Main | 2.9 × 4.6 m |
| Bathroom | Main | 1.7 × 2.6 m |
Request information
A REMAX Hallmark® representative will follow up with you.