
129A South St
Gananoque, Ontario

Beds
2
Baths
2
Sqft
1,000
Type
Condo Apt
About this Property
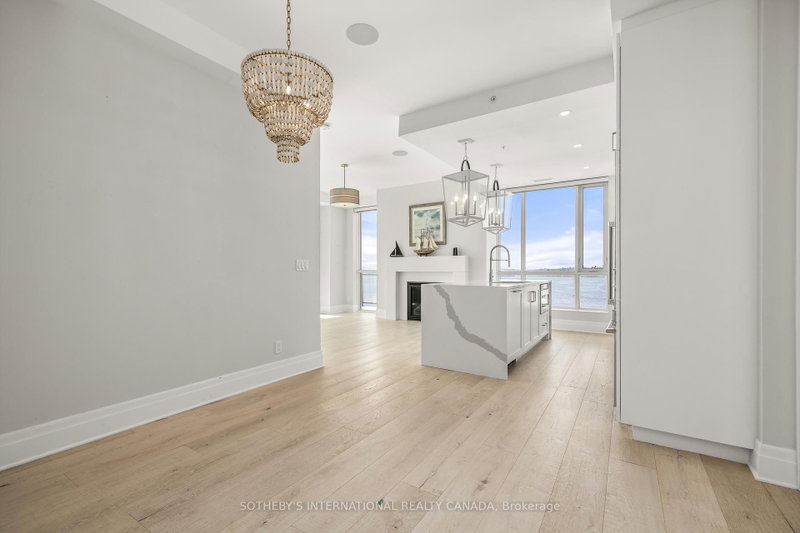
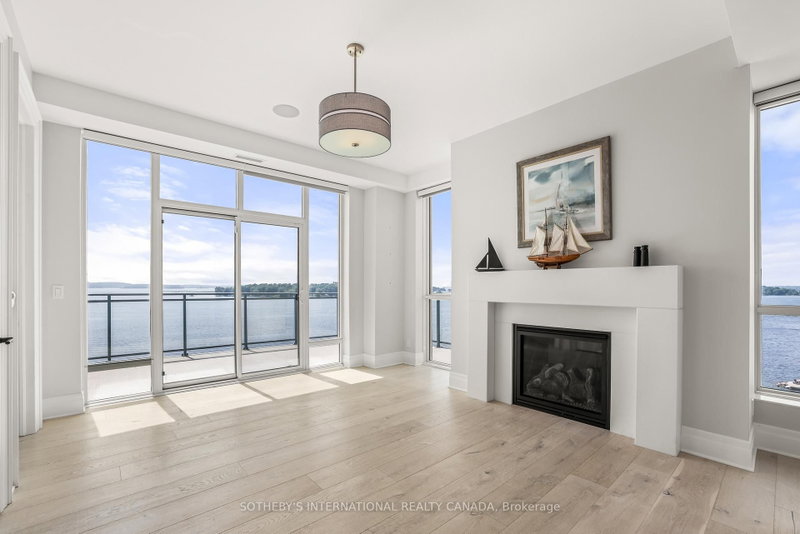
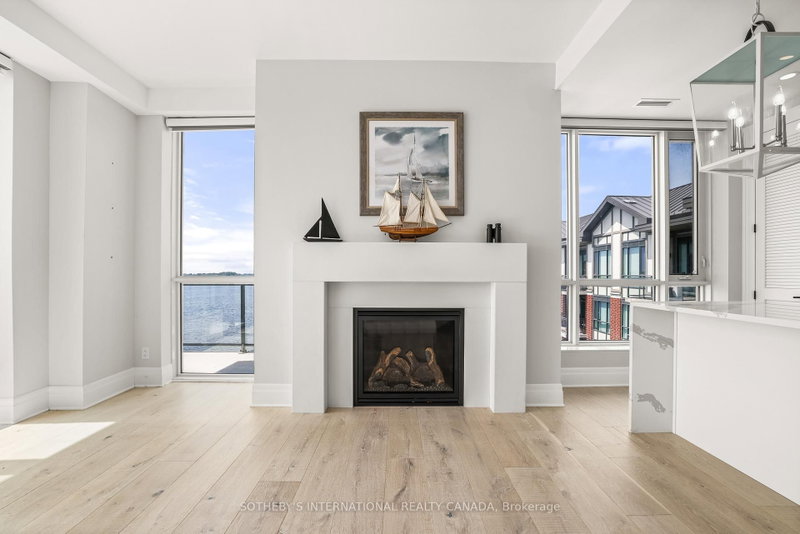
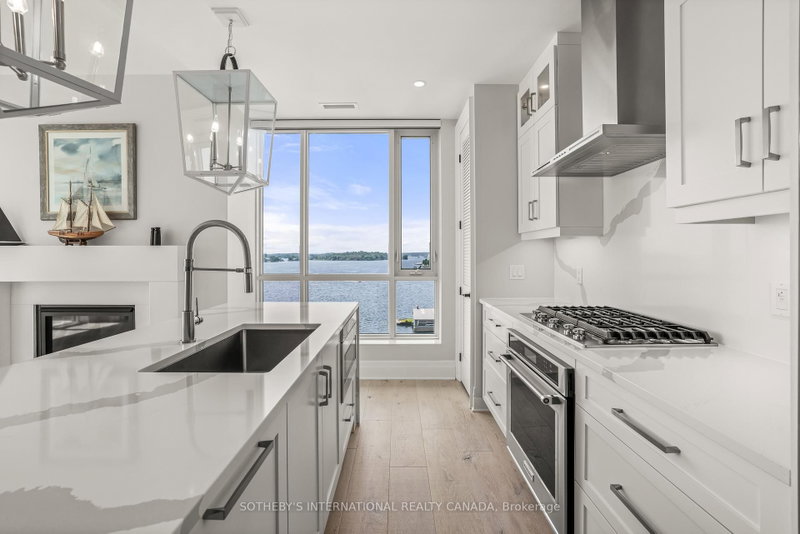
Perched on the top floor of Stone & South, this exceptional 2-bedroom, 2-bath residence offers a rare combination of privacy, sophistication and spectacular waterfront living. Expansive window walls and soaring ceilings frame breathtaking 270-degree panoramic views of the St. Lawrence River and Thousand Islands- from the marina and passing boats to the open river beyond- while filling the home with natural light. Designed to embrace its extraordinary setting, the open-concept interior features refined finishes throughout, including a gas fireplace, built-in speakers and electric blinds. The beautifully appointed chef's kitchen showcases high-end appliances, designer cabinetry and a striking waterfall island, creating an elegant space for both everyday living and entertaining.Step outside to an exceptionally private wraparound terrace with a natural gas BBQ connection, where indoor and outdoor living come together seamlessly. Enjoy morning coffee, sunset cocktails or dinner with friends against an ever-changing waterfront backdrop. For the boating enthusiast, a private boat slip puts the remarkable waterways of the Thousand Islands at your doorstep, with direct access to the St. Lawrence River and the historic waterways connecting Kingston and Ottawa. Beyond the residence, enjoy exceptional boating, hiking, cycling and recreation, with Smuggler's Glen Golf Course just minutes away. Downtown Gananoque, restaurants, shops, theatre and waterfront attractions are also close at hand.Two private storage lockers and dedicated parking complete this exceptional offering. A rare opportunity to experience refined waterfront living, extraordinary views and the incomparable lifestyle of the Thousand Islands.
Listing Details
- MLS #
- X13705606
- Board
- PROPTX
- Market
- ontario
- Property Type
- Condo Apt
- Style
- Apartment
- Garage
- Underground
- Garage Spaces
- 1
- Parking Spaces
- 1
- Basement
- None
- Heating
- Heat Pump
- Cooling
- Central Air
- Annual Taxes
- $10,770/yr
- Maint. Fee
- $1,233/mo
- Listed By
- SOTHEBY'S INTERNATIONAL REALTY CANADA
- Listed On
- August 21, 2026
Features & Extras
Extras
Refrigerator, Stove, Hood Fan, Dishwasher, Washer & Dryer, Frame TV in living room, electric blinds
Room Measurements
| Room | Level | Size | Features |
|---|---|---|---|
| Dining | Main | 3.41 × 2.46 m | Built-In Speakers |
| Kitchen | Main | 2.76 × 4.22 m | Overlook Water, Breakfast Bar |
| Living | Main | 4.26 × 4.44 m | Overlook Water, Fireplace, Built-In Speakers |
| Primary | Main | 4.08 × 4.38 m | Overlook Water, W/I Closet, Ensuite Bath |
| Bathroom | Main | 3.14 × 2.25 m | 4 Pc Ensuite |
| 2nd Br | Main | 2.7 × 4.2 m | Overlook Patio, 3 Pc Bath |
| Bathroom | Main | 1.45 × 2.54 m | 3 Pc Bath |
Request information
A REMAX Hallmark® representative will follow up with you.