
13 Allan Ave
Hamilton, Ontario



Beds
3
Baths
1
Sqft
1,100
Type
Detached
About this Property
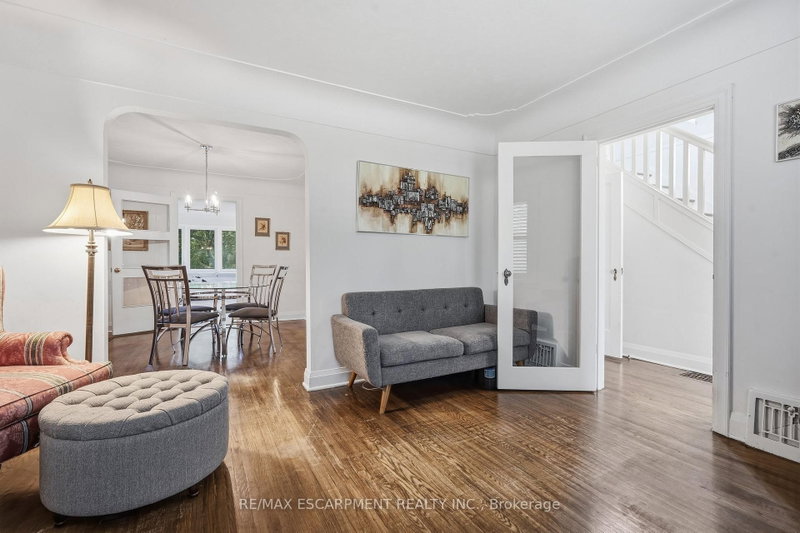
Just 10 minutes from the McMaster campus and Medical Centre, this charming home is set in University Gardens, one of Dundas' most established neighbourhoods. Enjoy a quiet, family-friendly setting close to parks, schools, trails and shopping, with the shops, restaurants and character of downtown Dundas just minutes away. Beautifully maintained and move-in ready, the home combines the charm of timeless beauty and original details, including coved ceilings, with thoughtful updates throughout. Bright, neutrally painted interiors feature California shutters, a cozy gas fireplace, an updated bathroom and a stylish kitchen with dishwasher. Major improvements provide peace of mind for years to come, including updates to the roof, windows, doors, furnace, central air conditioning, eavestroughs. A bright rear family sunroom addition overlooks the backyard and offers versatile space for relaxing, working from home or entertaining. Newly built rear steps provide convenient access from the sunroom to the backyard, with space for a barbecue, creating an ideal setting for summer barbecues, gardens, landscaping or a private outdoor retreat. The separate side entrance and approximately 750 sq. ft. unfinished basement provide plenty of additional space for storage, a workshop, home gym, teen hangout, games area or other flexible uses. Enhanced front landscaping adds to the curb appeal of this thoughtfully updated home on a quiet street. An ideal opportunity for professionals, families, downsizers and first-time buyers seeking convenience, character and community in Dundas.
Listing Details
- MLS #
- X14094232
- Board
- PROPTX
- Market
- ontario
- Property Type
- Detached
- Style
- 1 1/2 Storey
- Year Built
- 51-99
- Garage
- None
- Parking Spaces
- 2
- Basement
- Full, Unfinished
- Heating
- Forced Air
- Cooling
- Central Air
- Pool
- None
- Lot Size
- 40 × 100 ft
- Annual Taxes
- $5,411/yr
- Listed By
- REMAX ESCARPMENT REALTY INC.
- Listed On
- October 19, 2026
Features & Extras
Extras
Dishwasher, Dryer, Refrigerator, Stove, Washer
Room Measurements
| Room | Level | Size |
|---|---|---|
| Living | Main | 3.66 × 4.32 m |
| Family | Main | 5.49 × 4.14 m |
| Kitchen | Main | 3.35 × 3.48 m |
| Dining | Main | 3.66 × 3.38 m |
| Primary | 2nd | 4.01 × 3.35 m |
| Br | 2nd | 3.12 × 3.05 m |
| Br | 2nd | 3.12 × 3.1 m |
Request information
A REMAX Hallmark® representative will follow up with you.