
13 Alpine Way
Oro-Medonte, Ontario


Beds
4
Baths
3
Sqft
2,000
Type
Detached
About this Property
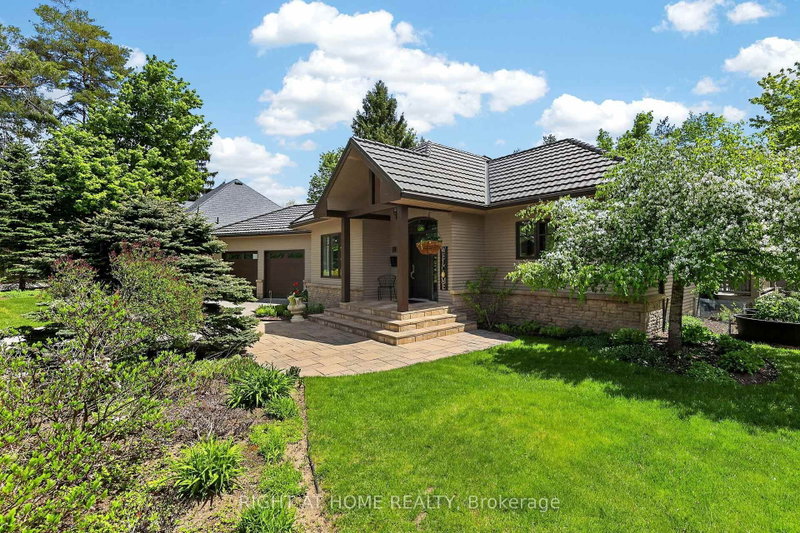
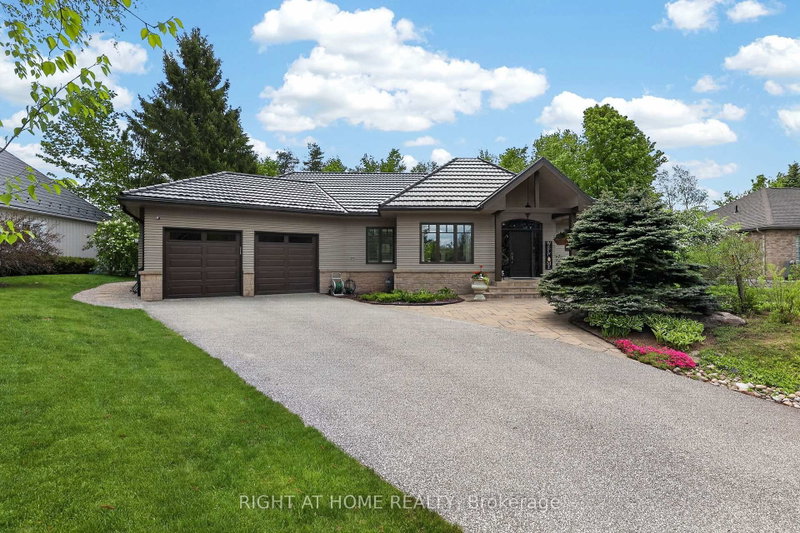
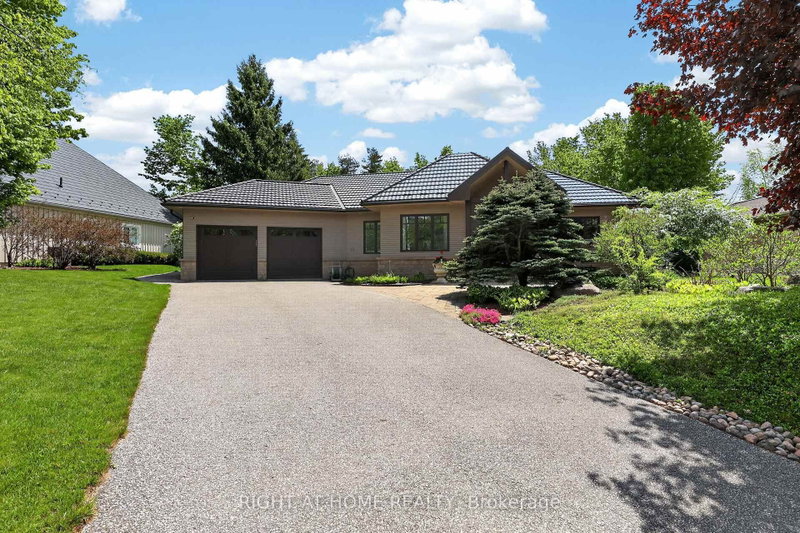
Set in the heart of Horseshoe Valley, within an exclusive enclave of fine homes, this exceptional property offers a lifestyle many consider a true "Blue Zone" for healthy, active living. From skiing and golf to mountain biking and pickleball, year-round recreation is at your doorstep, complemented by the convenience of a new school and recreation centre just around the corner.Bathed in natural light, the main floor features soaring vaulted ceilings and a refined country-chic aesthetic. The beautifully appointed kitchen boasts granite countertops and a walkout to the spacious deck, complete with pergola and newer hot tub (2025)-ideal for relaxing or entertaining. The inviting living room is anchored by a gas fireplace and enhanced by a fully wired sound system throughout the home, while the elegant dining room provides a welcoming space for gatherings.The main floor primary suite is a private retreat, featuring vaulted ceilings, views of the beautifully landscaped gardens, and direct access to the deck and hot tub. The bright four-piece ensuite offers a glass walk-in shower and sun-filled windows.The lower level adds exceptional versatility with two additional bedrooms, a five-piece bathroom, and a freshly painted recreation room with built-in sound system. An adjoining office with French doors and a bright window could easily serve as a home gym or potential fourth bedroom. A spacious bonus room, currently used as a sewing studio, offers endless possibilities as a games room, hobby space or additional storage.From the durable metal roof and oversized double-car garage to the meticulously maintained gardens, this home showcases true pride of ownership. With over 3,000 sq. ft. of finished living space and the added confidence of a pre-inspection, this exceptional Horseshoe Valley retreat is ready to welcome you to stay, play and unwind.
Listing Details
- MLS #
- S13742930
- Board
- PROPTX
- Market
- ontario
- Property Type
- Detached
- Style
- Bungalow
- Year Built
- 16-30
- Garage
- Attached
- Garage Spaces
- 2
- Parking Spaces
- 8
- Basement
- Finished, Full
- Heating
- Forced Air
- Cooling
- Central Air
- Pool
- None
- Lot Size
- 97.08 × 213.68 ft
- Annual Taxes
- $5,616/yr
- Listed By
- RIGHT AT HOME REALTY
- Listed On
- September 3, 2026
Features & Extras
Extras
Bosch Fridge; Stove; Dishwasher; Microwave; Washer; Dryer; Chest Freezer in Basement; Mounted TV in Basement; Built in Speaker System; Window Coverings; Water Softener; Central Vac and Accessories; Hot Tub and Accessories; In-ground Sprinkler System;Garage Door remotes;
Room Measurements
| Room | Level | Size | Features |
|---|---|---|---|
| Great Rm | Main | 5.7 × 6.3 m | Vaulted Ceiling, Gas Fireplace, W/O To Deck |
| Dining | Main | 3.6 × 4.5 m | Vaulted Ceiling, hardwood floor |
| Kitchen | Main | 4.1 × 5.8 m | Eat-In Kitchen, Stone Counter, Vaulted Ceiling |
| Primary | Main | 4.1 × 5.5 m | Vaulted Ceiling, W/O To Deck, W/I Closet |
| Bathroom | Main | 2.1 × 2.3 m | 4 Pc Ensuite |
| Bathroom | Main | 1.5 × 1.7 m | 2 Pc Bath |
| Foyer | Main | 2.5 × 3.2 m | Vaulted Ceiling |
| Laundry | Main | 3.2 × 4.4 m | |
| Rec | Bsmt | 5.5 × 6.2 m | Gas Fireplace, Built-In Speakers |
| 2nd Br | Bsmt | 3.6 × 3.7 m | |
| 3rd Br | Bsmt | 2.8 × 4.5 m | |
| Bathroom | Bsmt | 1.7 × 3.6 m | 5 Pc Bath |
| Office | Bsmt | 4.0 × 5.5 m | French Doors |
| Other | Bsmt | 3.5 × 4.1 m | W/I Closet |
| Utility | Bsmt | 3.2 × 4.4 m |
Request information
A REMAX Hallmark® representative will follow up with you.