
13 Arch Rd
Mississauga, Ontario


Beds
6
Baths
4
Sqft
3,000
Type
Detached
About this Property
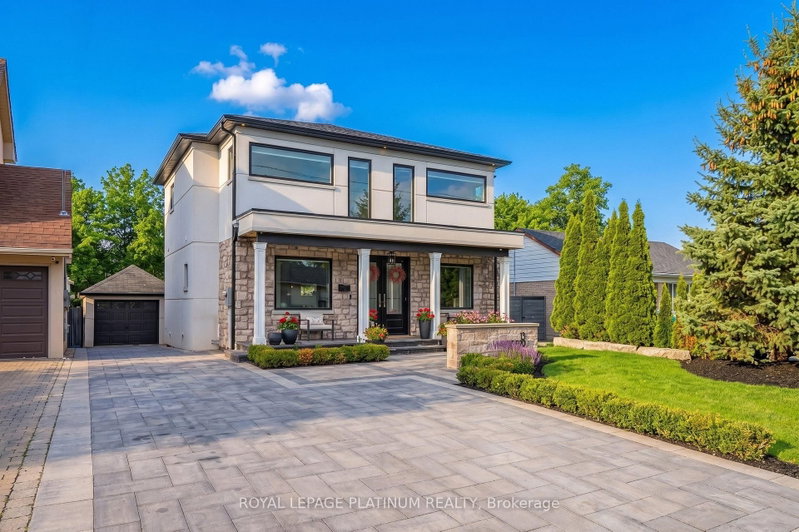
Stunning house one of a kind modern build with over 4000 sq feet of finished living space in one of the most sought after neighbourhoods , very quiet and matured communities, feel like cottage living in the vicinity of city , close to all amenities, all big brands within short drive, lavish and spacious 4 + 2 bedrooms and 4 bathrooms home with inground swimming pool ,hot tub, cabana with additional full washroom at backyard and landscaped front and backyard, home is an entertainers delight to throw parties and challenge to guests tastebuds with well equipped kitchen , a lot of sun shines to drench yourself and enjoy the landscaped back yard with all whistles and blows needed to enjoy serene surroundings. this beautiful house is just steps away from trails along the credit river as well as the shops and restaurants that downtown stree0tsville has to offer too many features to list. buyers and buyers agent responsible to check measurement and all other details to their satisfaction. sellers and sellers agent / brokerage do not warrant retrofit status of basement.
Listing Details
- MLS #
- W13493378
- Board
- PROPTX
- Market
- ontario
- Property Type
- Detached
- Style
- 2-Storey
- Year Built
- 6-15
- Garage
- Detached
- Garage Spaces
- 1
- Parking Spaces
- 6
- Basement
- Apartment, Sep Entrance
- Heating
- Forced Air
- Cooling
- Central Air
- Pool
- Inground
- Lot Size
- 50 × 148.6 ft
- Annual Taxes
- $13,140/yr
- Listed By
- ROYAL LEPAGE PLATINUM REALTY
- Listed On
- June 26, 2026
Features & Extras
Extras
STOVE ,B/I OVEN, UPGRADED FRIDGE, DISHWASHER , CLOTH WASHER AND DRYER.
Room Measurements
| Room | Level | Size | Features |
|---|---|---|---|
| Kitchen | Main | 7.01 × 8.23 m | Breakfast Bar, hardwood floor, Pot Lights |
| Living | Main | 6.71 × 6.4 m | hardwood floor, Pot Lights |
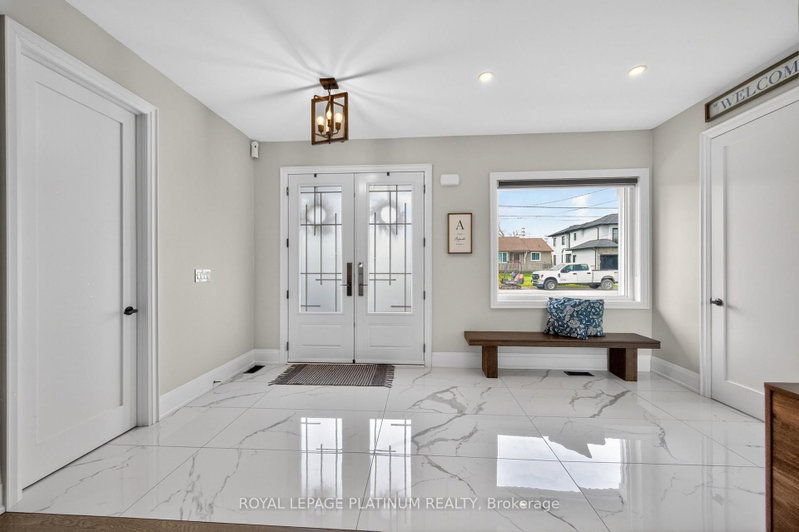
| Foyer | Main | 2.16 × 5.06 m | Porcelain Floor, Pot Lights |
| Office | Main | 2.73 × 3.33 m | Hardwood Floor |
| Laundry | Main | 2.36 × 3.15 m | Porcelain Floor |
| Bathroom | Main | 1.52 × 2.12 m | Porcelain Floor |
| Primary | 2nd | 4.55 × 5.6 m | hardwood floor, Ensuite Bath, Pot Lights |
| Bathroom | 2nd | 2.45 × 4.28 m | Porcelain Floor |
| 2nd Br | 2nd | 3.63 × 4.0 m | Hardwood Floor |
| 3rd Br | 2nd | 3.9 × 3.97 m | Hardwood Floor |
| 4th Br | 2nd | 3.97 × 4.3 m | Hardwood Floor |
| Bathroom | 2nd | 2.5 × 4.82 m | Porcelain Floor |
| Br | Bsmt | 3.38 × 4.14 m | |
| 2nd Br | Bsmt | 2.77 × 3.75 m | |
| Kitchen | Bsmt | 3.35 × 6.52 m | |
| Living | Bsmt | 3.23 × 6.52 m | |
| Laundry | Bsmt | 2.38 × 3.96 m |
Request information
A REMAX Hallmark® representative will follow up with you.