
13 Brolley Cres
Essa, Ontario



Beds
4
Baths
3
Sqft
2,000
Type
Detached
About this Property
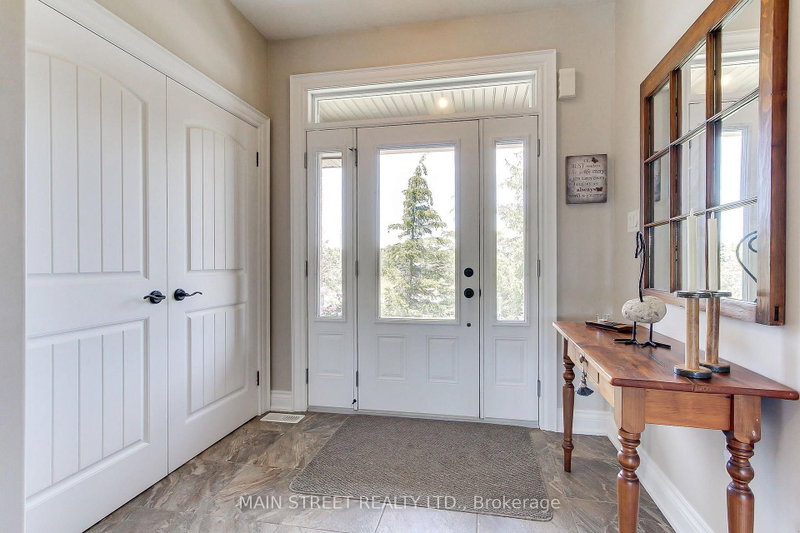
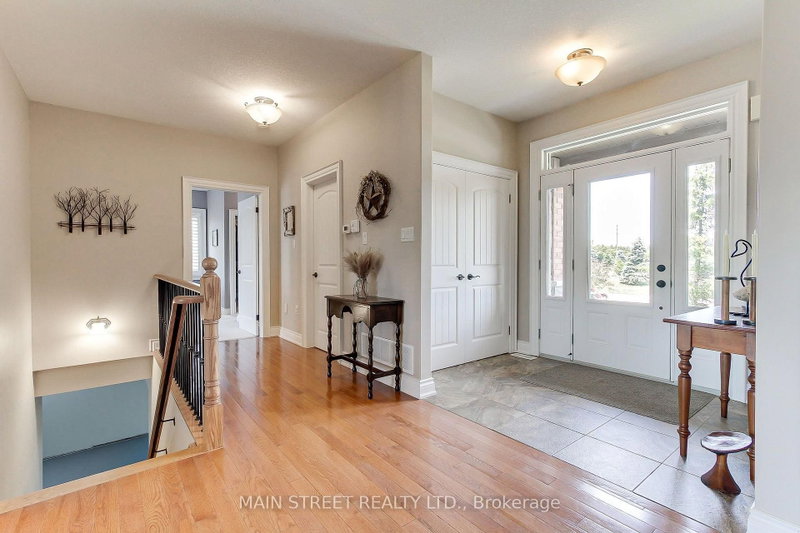
Welcome to 13 Brolley Crescent, a stunning custom built executive bungalow tucked away in a highly sought-after, private enclave in Essa. Set on a massive, exceptionally private 205 x 187-foot lot with no backing neighbours, featuring a triple-car garage, an expansive rear deck, and a dedicated fire pit area perfect for outdoor entertaining. Inside, the home offers three generously sized bedrooms, highlighted by a large primary suite complete with dual walk-in closets and a luxurious 5-piece ensuite bath. The lower level is a fantastic canvas, essentially finished and ideally set up for a potential in-law suite, needing only your choice of flooring and final touches on the existing bar/kitchenette area to complete the space. Offering the perfect blend of peaceful, estate-style living and commuter convenience, this incredible home sits just minutes from local amenities in Thornton, Cookstown, and Barrie, with quick and easy access to Highway 400.
Listing Details
- MLS #
- N13771018
- Board
- PROPTX
- Market
- ontario
- Property Type
- Detached
- Style
- Bungalow
- Year Built
- 6-15
- Garage
- Attached
- Garage Spaces
- 3
- Parking Spaces
- 12
- Basement
- Part Fin
- Heating
- Forced Air
- Cooling
- Central Air
- Pool
- None
- Lot Size
- 205.5 × 187.85 ft
- Annual Taxes
- $5,904/yr
- Listed By
- MAIN STREET REALTY LTD.
- Listed On
- September 10, 2026
Features & Extras
Extras
Existing Appliances,Hot water heater, Washer, Dryer, All Electrical Light Fixtures, and All Window Coverings
Room Measurements
| Room | Level | Size | Features |
|---|---|---|---|
| 3rd Br | Main | 3.28 × 3.51 m | Broadloom, Closet |
| 2nd Br | Main | 4.27 × 4.16 m | Broadloom, Closet |
| Kitchen | Main | 5.04 × 8.54 m | hardwood floor, Combined W/Great Rm, Eat-In Kitchen |
| 4th Br | Lower | 4.94 × 4.0 m | |
| Living | Main | 3.07 × 7.77 m | hardwood floor, Coffered Ceiling, Fireplace |
| Dining | Main | 5.18 × 3.63 m | Hardwood Floor |
| Den | Lower | 6.74 × 3.73 m | |
| Rec | Lower | 8.02 × 15.99 m | |
| Primary | Main | 4.9 × 4.27 m | Broadloom, W/I Closet, 5 Pc Ensuite |
Request information
A REMAX Hallmark® representative will follow up with you.