
Homes for sale in Stirling
$545,000
13 Carrick St S
Stirling, Ontario

1 / 20


+15
Beds
3
Baths
3
Sqft
700
Type
Att/Row/Twnhouse
About this Property
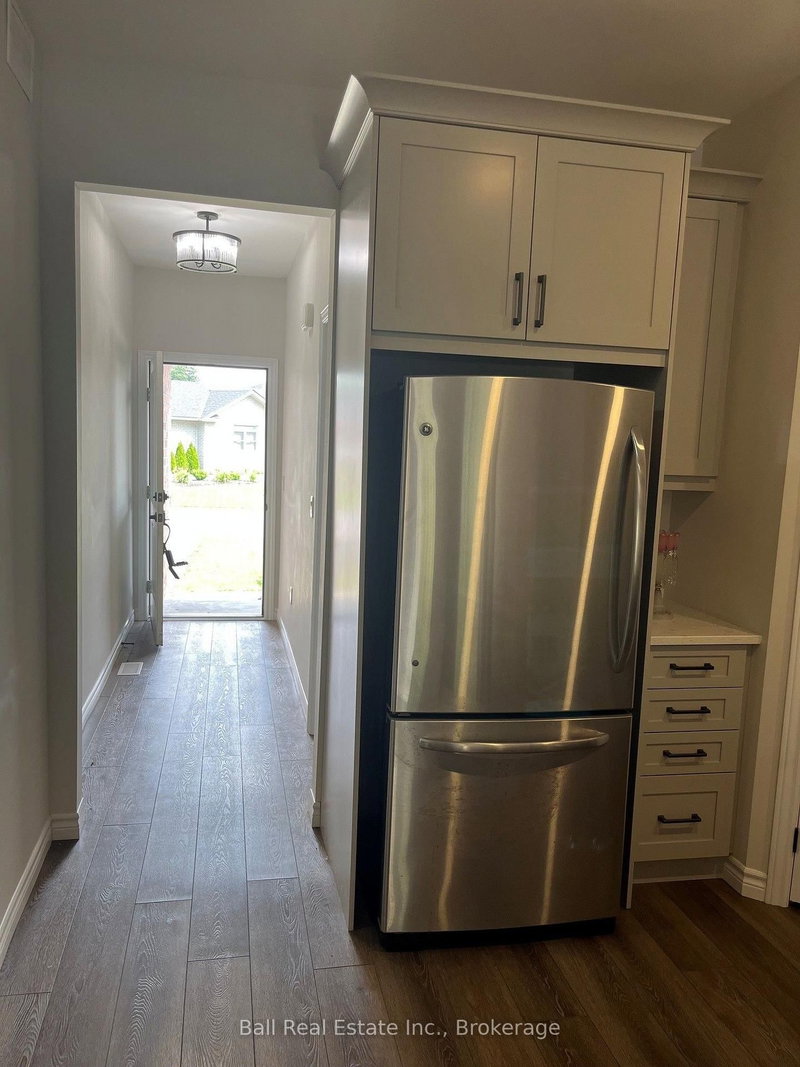
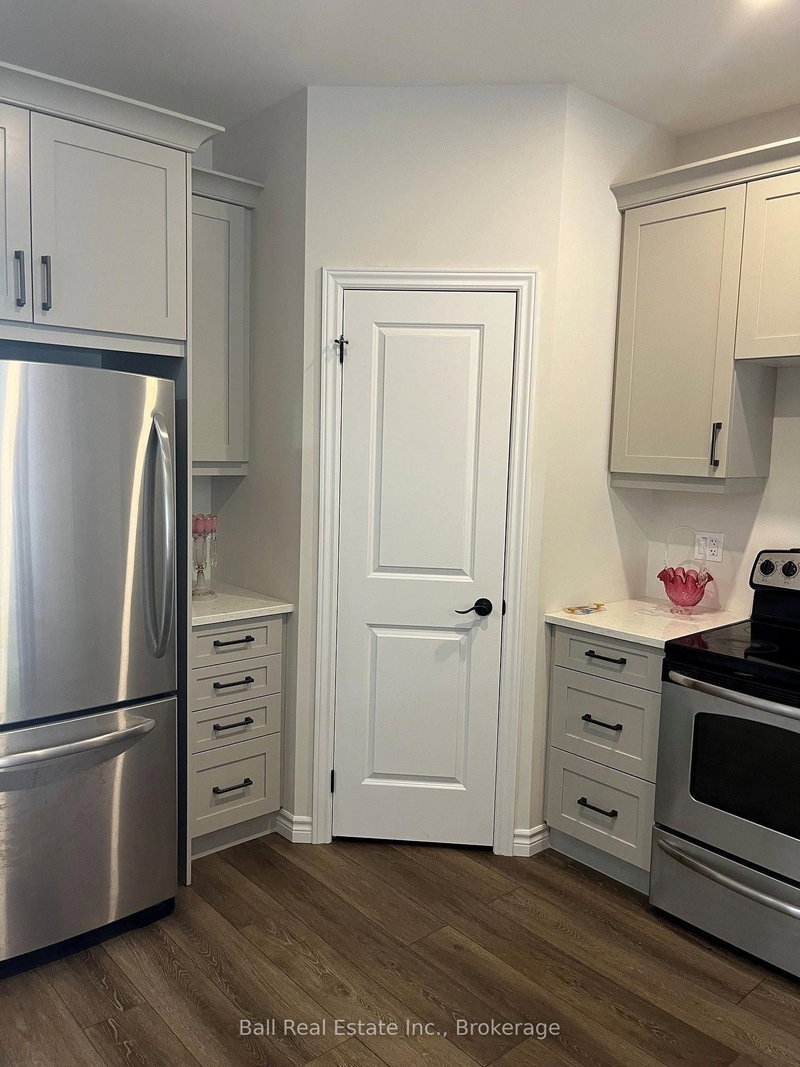
Located in the quaint town of Stirling, just 15 minutes from Belleville, this freehold townhome, all brick bungalow with single attached garage. Home features open concept living, beautiful custom kitchen with pantry, island, granite counters, master bedroom walk-in closet and en-suite with glass shower, finished basement, paved driveway, air conditioning, hot water on demand, garage door openers with remote. Immediate possession available.
Listing Details
- MLS #
- X13663994
- Board
- PROPTX
- Market
- ontario
- Property Type
- Att/Row/Twnhouse
- Style
- Bungalow
- Year Built
- 0-5
- Garage
- Attached
- Garage Spaces
- 1
- Parking Spaces
- 3
- Basement
- Finished
- Heating
- Forced Air
- Cooling
- Central Air
- Pool
- None
- Lot Size
- 25.9 × 110.15 ft
- Annual Taxes
- $4,196/yr
- Listed By
- Ball Real Estate Inc.
- Listed On
- August 11, 2026
Features & Extras
Extras
Fridge, stove, washer, window coverings.
Room Measurements
| Room | Level | Size | Features |
|---|---|---|---|
| Kitchen | Main | 4.07 × 3.98 m | |
| Dining | Main | 2.39 × 3.39 m | |
| Living | Main | 3.55 × 3.69 m | |
| Primary | Main | 3.48 × 3.65 m | |
| 2nd Br | Main | 3.45 × 3.52 m | |
| Bathroom | Main | 6.0 × 4.0 m | 3 Pc Bath |
| Bathroom | Main | 6.0 × 6.0 m | 3 Pc Bath |
| 3rd Br | Lower | 3.98 × 3.43 m | |
| Family | Lower | 10.17 × 7.24 m | |
| Utility | Lower | 3.06 × 3.37 m | |
| Bathroom | Lower | 4.0 × 8.0 m | 4 Pc Bath |
Request information
A REMAX Hallmark® representative will follow up with you.