
13 Eves Crt
Newmarket, Ontario




Beds
4
Baths
4
Sqft
1,500
Type
Detached
About this Property
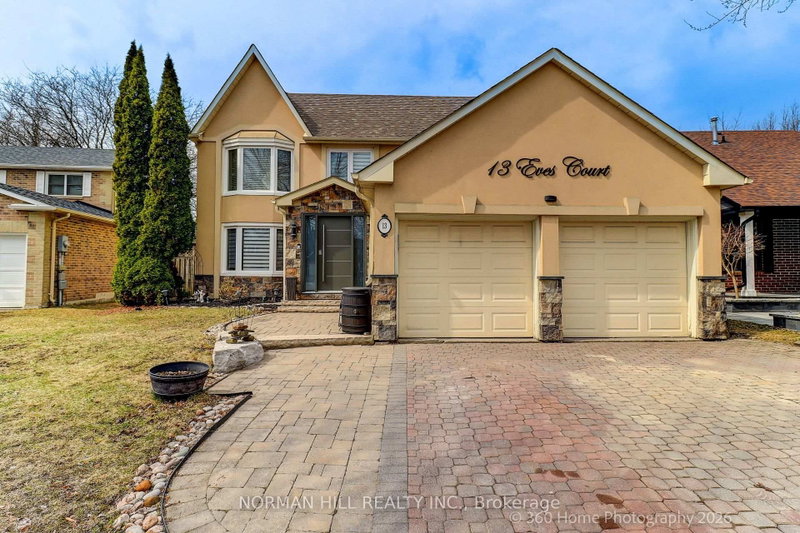
Stone and Stucco 2 story executive home located in Newmarket's sought after location Glenway, quiet court location, pie shape lot. The home features 3 + 1 bedrooms, the main floor is nicely renovated with hardwood and ceramic tile flooring throughout. Step out to the inviting outdoor area with extensive decking featuring a covered deck area, there is even a covered cooking station, further enjoy the outdoors with family and friends practicing your golf with a putting green in your own backyard. New carpeting recently installed on the stairs and upper hall. Finished basement boosting a nice sized bedroom with its own ensuite bath. Enjoy the main floor Family Room having a vaulted ceiling complimented by the built-in electric Fireplace/entertainment center with walkout to the rear deck. Roof re-shingled 2022, Furnace and Central Air Conditioner replaced 2022.
Listing Details
- MLS #
- N13546050
- Board
- PROPTX
- Market
- ontario
- Property Type
- Detached
- Style
- 2-Storey
- Year Built
- 31-50
- Garage
- Attached
- Garage Spaces
- 2
- Parking Spaces
- 4
- Basement
- Finished
- Heating
- Forced Air
- Cooling
- Central Air
- Pool
- None
- Lot Size
- 15 × 37.73 ft
- Annual Taxes
- $5,475/yr
- Listed By
- NORMAN HILL REALTY INC.
- Listed On
- July 9, 2026
Features & Extras
Extras
Existing Fridge, Stove, Dishwasher, Clothes Washer, Clothes Dryer, Large Screen TV in Family Room, Sofa in basement Rec Room. BBQ and cooking station, Wine Fridge and Beverage Fridge in Dining Room, Table and chairs in basement Rec Room.
Room Measurements
| Room | Level | Size | Features |
|---|---|---|---|
| Living | Ground | 3.1 × 5.9 m | hardwood floor, Bay Window |
| Dining | Ground | 2.85 × 4.1 m | Ceramic Floor |
| Kitchen | Ground | 2.9 × 3.5 m | Ceramic Floor |
| Family | Ground | 3.45 × 5.23 m | hardwood floor, Vaulted Ceiling, Electric Fireplace |
| Primary | 2nd | 3.41 × 5.3 m | 3 Pc Ensuite, Bay Window, B/I Closet |
| Br | 2nd | 3.0 × 3.0 m | |
| Br | 2nd | 3.05 × 3.6 m | |
| Rec | Bsmt | 5.2 × 5.35 m | |
| Br | Bsmt | 3.05 × 4.65 m |
Request information
A REMAX Hallmark® representative will follow up with you.