
13 FOREST Dr
Brant, Ontario


Beds
4
Baths
2
Sqft
1,100
Type
Detached
About this Property
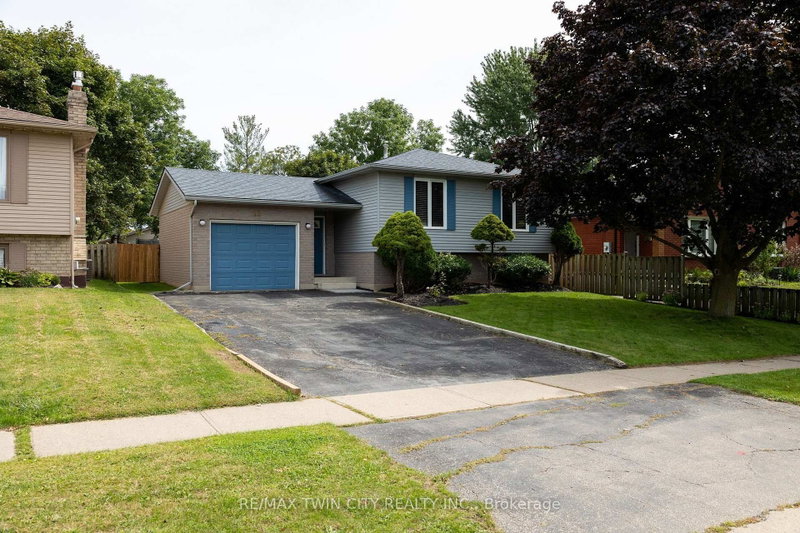
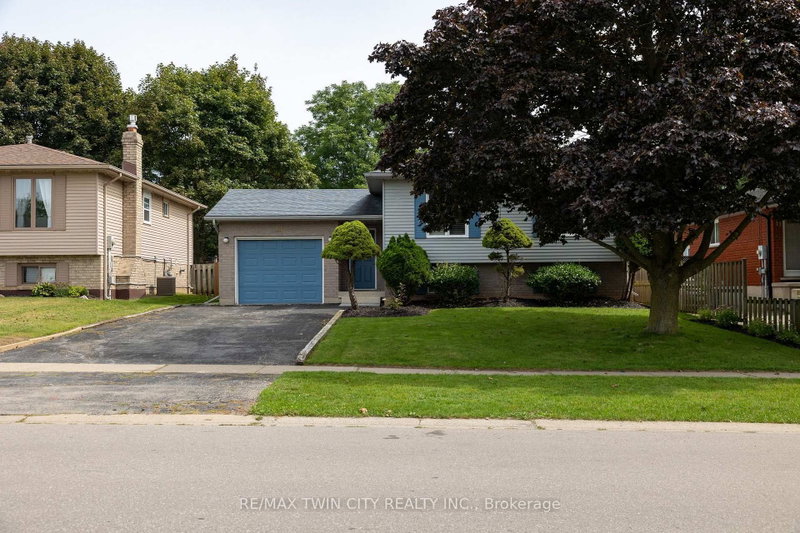
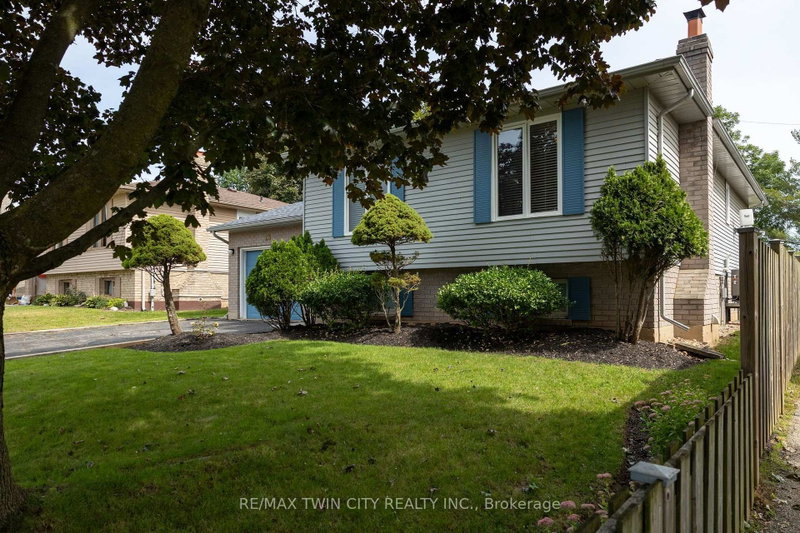
Immaculate raised ranch family home on a huge lot, in a quiet, family friendly neighbourhood. Enjoy stress free living in this 3+1 bedroom, 2 full bath home with approx. 2,000 sf of finished living space that is sure to impress. Boasting a spacious and inviting eat-in kitchen, a large formal dining room, bright and airy living room, three good sized main level bedrooms, and an updated four-piece bathroom. The basement is fully finished with a sprawling rec room with fireplace, full bathroom, a huge bedroom and a laundry/utility room. All major appliances included. The double wide paved private driveway can accommodate numerous vehicles and the single car attached garage with inside entry is fantastic. The private backyard offers a lovely back deck and can be accessed through sliding doors from a bedroom. Located in a highly sought after, family friendly neighbourhood within walking distance to schools and parks. Quick closing is possible. Book your private viewing today.
Listing Details
- MLS #
- X13761508
- Board
- PROPTX
- Market
- ontario
- Property Type
- Detached
- Style
- Other
- Year Built
- 31-50
- Garage
- Attached
- Garage Spaces
- 1
- Parking Spaces
- 5
- Basement
- Finished, Full
- Heating
- Forced Air
- Cooling
- Central Air
- Pool
- None
- Annual Taxes
- $3,792/yr
- Listed By
- REMAX TWIN CITY REALTY INC.
- Listed On
- September 9, 2026
Features & Extras
Extras
Dryer, Microwave, Refrigerator, Stove, Washer; All inclusions in "as-is" condition.
Room Measurements
| Room | Level | Size | Features |
|---|---|---|---|
| Laundry | Bsmt | 3.3 × 4.78 m | |
| Br | Bsmt | 3.28 × 3.53 m | |
| Rec | Bsmt | 6.65 × 3.63 m | Fireplace |
| Foyer | Main | 1.57 × 2.74 m | |
| Living | Main | 3.68 × 4.37 m | |
| Dining | Main | 3.4 × 3.0 m | |
| Kitchen | Main | 3.25 × 3.56 m | Eat-In Kitchen |
| Primary | Main | 3.71 × 2.62 m | |
| Br | Main | 3.71 × 3.25 m | |
| Br | Main | 2.64 × 3.2 m |
Request information
A REMAX Hallmark® representative will follow up with you.