
13 Frederick Ave
Bluewater, Ontario



Beds
3
Baths
1
Sqft
1,500
Type
Detached
About this Property
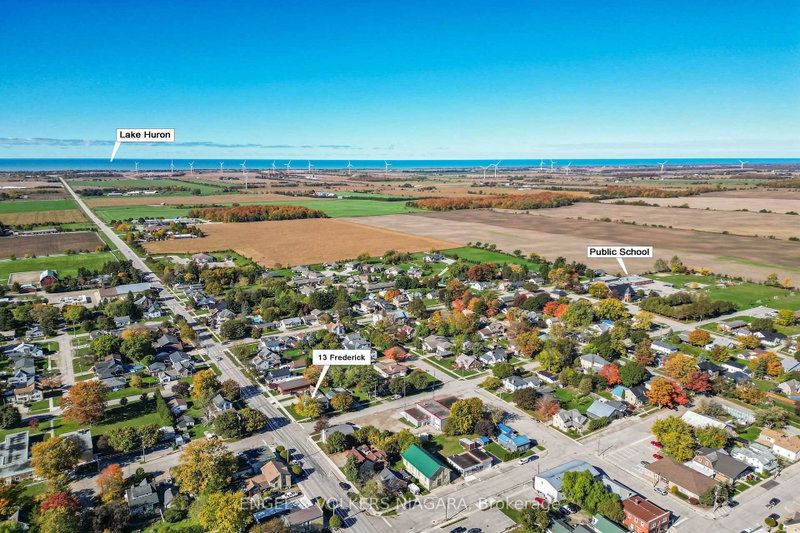
Welcome Home! Nestled in the charming hamlet of Zurich, this inviting 3 bedroom, 1 bath has been lovingly updated adding both character, charm and versatility. The main floor boasts an open concept living, dining area and main floor primary bedroom with oversized closet. The kitchen with expansive cabinetry leads seamlessly in to the laundry room with access leading to the deck and the back yard. The main floor is complete with an additional bedroom and an updated 4 piece bath. The upper level boasts a huge loft currently being used as a children's dream bedroom/family with loads of storage. The den currently being used as a nursery would lend itself well to a future ensuite bath or office. Call for your private viewing.
Listing Details
- MLS #
- X14092712
- Board
- PROPTX
- Market
- ontario
- Property Type
- Detached
- Style
- 1 1/2 Storey
- Year Built
- 51-99
- Garage
- Detached
- Parking Spaces
- 2
- Basement
- Half, Unfinished
- Heating
- Forced Air
- Cooling
- Central Air
- Pool
- None
- Lot Size
- 66.62 × 82.35 ft
- Annual Taxes
- $3,008/yr
- Listed By
- ENGEL & VOLKERS NIAGARA
- Listed On
- October 19, 2026
Features & Extras
Extras
fridge, stove, washer, dryer, all elf's, dishwasher,
Room Measurements
| Room | Level | Size | Features |
|---|---|---|---|
| Living | Main | 3.05 × 3.51 m | |
| Dining | Main | 2.44 × 3.51 m | |
| Kitchen | Main | 3.63 × 3.96 m | |
| Primary | Main | 2.93 × 4.12 m | |
| 2nd Br | Main | 2.44 × 3.23 m | |
| Laundry | Main | 2.16 × 2.47 m | |
| Bathroom | Main | 2.62 × 2.29 m | 4 Pc Bath |
| 3rd Br | Upper | 4.12 × 3.05 m | |
| Family | Upper | 5.12 × 3.99 m | |
| Den | Upper | 2.77 × 2.32 m | |
| Utility | Lower | 4.12 × 4.57 m |
Request information
A REMAX Hallmark® representative will follow up with you.