
13 Graylee Ave
Toronto, Ontario



Beds
3
Baths
2
Sqft
700
Type
Detached
About this Property
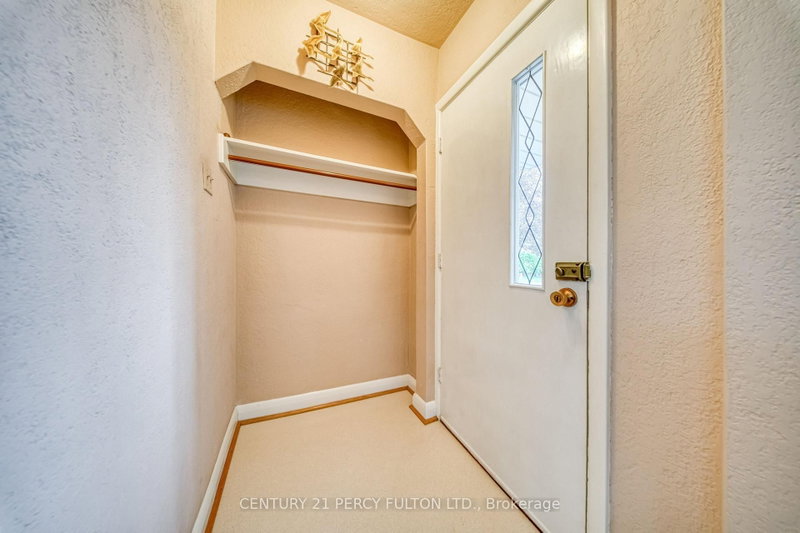
Welcome To 13 Graylee Avenue, Lovingly Maintained By Its Original Owners Since Built! This Charming 2-Bedroom Bungalow Offers A Rare Opportunity To Own A Home That Has Been Cared For By One Family. Featuring 2 Full Bathrooms, A Functional Layout, And Solid Bones Throughout, This Property Was Meticulously Maintained And Ready For Your Personal Touch. Set On A Generous 43 x 120 Ft Lot With A Carport Which Has Two Hidden Storage Areas, This Home Offers Fantastic Potential To Update And Make It Your Own Or Hold As A Smart Investment. Located In A Well-Established Scarborough Neighbourhood Close To Transit, Schools, Shopping, And The Eglinton Corridor. A Rare Find - Don't Miss It!
Listing Details
- MLS #
- E13800302
- Board
- PROPTX
- Market
- ontario
- Property Type
- Detached
- Style
- Bungalow
- Garage
- Carport
- Garage Spaces
- 1
- Parking Spaces
- 4
- Basement
- Part Fin
- Heating
- Forced Air
- Cooling
- Central Air
- Pool
- None
- Lot Size
- 43 × 120.5 ft
- Annual Taxes
- $3,823/yr
- Listed By
- CENTURY 21 PERCY FULTON LTD.
- Listed On
- September 17, 2026
Features & Extras
Extras
Fridge, Stove, Dishwasher, Washer, Dryer, Microwave, Basement Freezer, All Existing Light Fixtures & Window Coverings, Garage Door Remote, Central Vac System (as-is), In-ground Gas BBQ (as-is) - Basement Work Area Desk & Cabinet
Room Measurements
| Room | Level | Size | Features |
|---|---|---|---|
| Kitchen | Main | 0.91 × 2.8 m | Breakfast Bar, Double Sink, Large Window |
| Dining | Main | 2.47 × 3.29 m | Combined W/Living, Broadloom, Large Window |
| Living | Main | 5.52 × 3.29 m | Combined W/Dining, Broadloom, Large Window |
| Br | Main | 3.66 × 2.77 m | Closet, Large Window, hardwood floor |
| 2nd Br | Main | 2.13 × 3.87 m | Closet, Large Window, hardwood floor |
Request information
A REMAX Hallmark® representative will follow up with you.