
13 Lakeside Dr
Grimsby, Ontario



Beds
4
Baths
3
Sqft
700
Type
Detached
About this Property
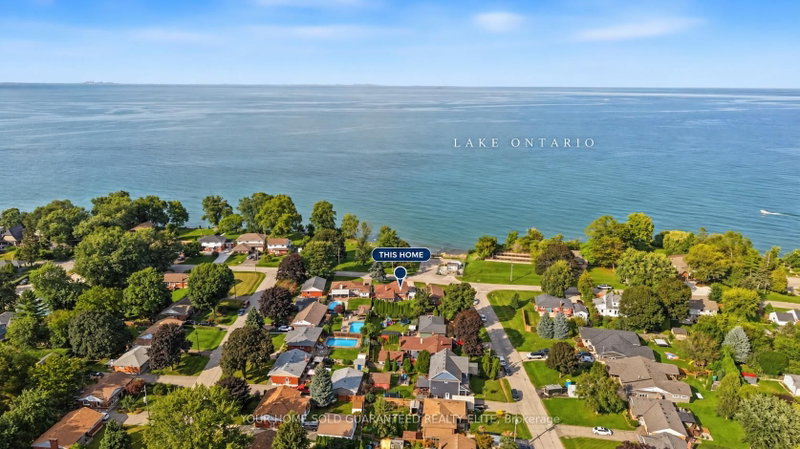
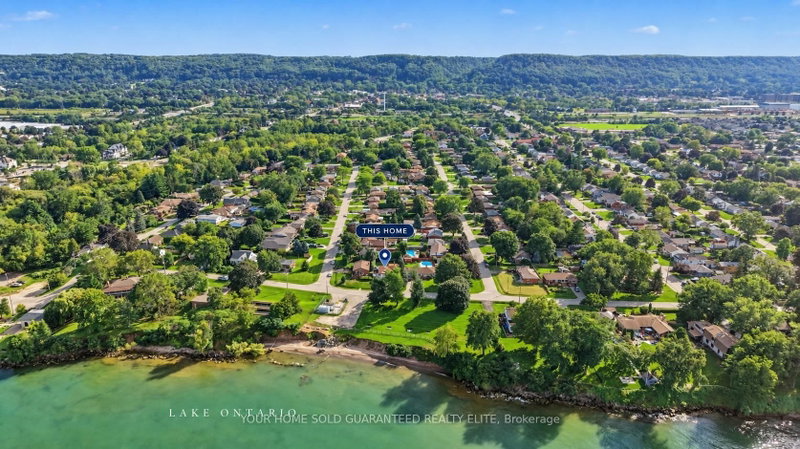
LAKESIDE LIVING WITH A VIEW TO REMEMBER. Bright bungalow living, remarkable lake views and outdoor space to enjoy. Wake up to an unobstructed view of the lake and enjoy the ease of a thoughtfully designed brick bungalow in a beautiful lakeside community. Offering over 1600 square feet of finished living space, three bedrooms and three bathrooms, this home blends comfortable one-level living with the flexibility to suit families, couples and downsizers. Inside, the bright, open living area provides a welcoming setting for relaxed evenings and time with family and friends. The kitchen and dining area keep everyday routines simple and conversation flowing, while the three bedrooms are conveniently grouped to one side for a comfortable separation between living and sleeping spaces. The additional rooms can easily support children, overnight guests, hobbies or work-from-home needs. One of the home's standout features is the patio above the garage, where expansive lake views create a memorable backdrop for morning coffee, outdoor dining or unwinding at the end of the day. Across the road, city-owned land contributes to the open outlook and connection to the waterfront setting. The pool-sized backyard offers room to entertain, garden, play or create a private outdoor retreat. At the front, the brick exterior, broad concrete driveway, mature landscaping and substantial armour-stone accents give the home distinctive curb appeal and a strong sense of arrival. Located close to schools, parks and recreation, this home supports an active and connected lifestyle. Restaurants, shopping and everyday services are minutes away, while convenient highway access makes travel throughout the area straightforward. With beautiful lake views, a practical bungalow layout, generous outdoor space and community conveniences nearby, this is a home designed for comfortable living today and lasting enjoyment in the years ahead.
Listing Details
- MLS #
- X13766854
- Board
- PROPTX
- Market
- ontario
- Property Type
- Detached
- Style
- Bungalow
- Year Built
- 51-99
- Garage
- Attached
- Garage Spaces
- 1
- Parking Spaces
- 3
- Basement
- Full, Part Fin
- Heating
- Forced Air
- Cooling
- Central Air
- Pool
- None
- Lot Size
- 60 × 120 ft
- Annual Taxes
- $5,117/yr
- Listed By
- YOUR HOME SOLD GUARANTEED REALTY ELITE
- Listed On
- September 10, 2026
Features & Extras
Extras
Stove, Refrigerator, Dishwasher, Microwave, Washer, Dryer, Automatic Garage Door Opener, All Window Coverings, All Electrical Light Fixtures.
Room Measurements
| Room | Level | Size | Features |
|---|---|---|---|
| Kitchen | Main | 3.91 × 4.95 m | |
| Dining | Main | 2.87 × 4.27 m | |
| Living | Main | 3.84 × 6.71 m | |
| Primary | Main | 3.05 × 3.99 m | |
| Bathroom | Main | 1.65 × 4.14 m | 3 Pc Ensuite |
| Br | Main | 3.07 × 4.14 m | |
| Br | Main | 2.97 × 3.17 m | |
| Bathroom | Main | 2.01 × 2.06 m | |
| Family | Lower | 4.04 × 7.7 m | |
| Br | Lower | 2.64 × 2.69 m | |
| Utility | Lower | 3.51 × 5.97 m | |
| Laundry | Lower | 2.59 × 3.51 m | |
| Bathroom | Lower | 2.51 × 3.35 m | 2 Pc Bath |
Request information
A REMAX Hallmark® representative will follow up with you.