
Back to Listings
$929,900
13 Mansfield St
Brampton, Ontario

1 / 20

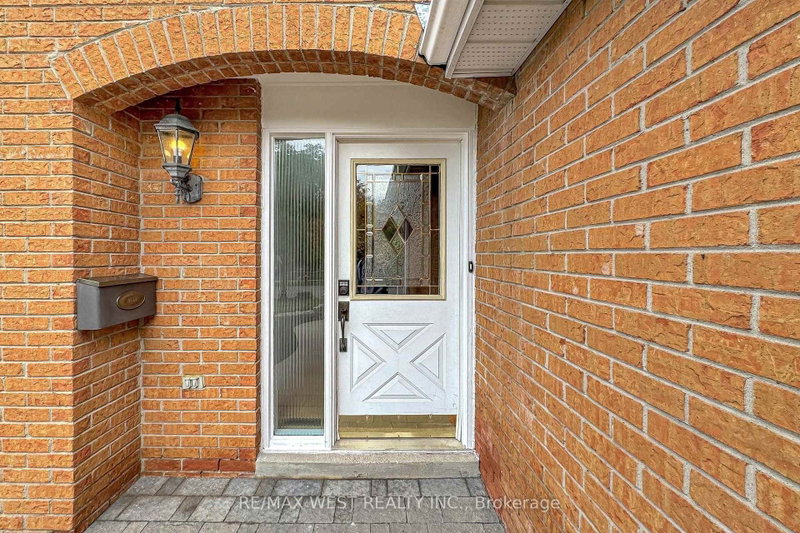


+15
Beds
6
Baths
4
Sqft
2,000
Type
Detached
About this Property
Very Spacious 4 + 2 Bedroom Family Home in an excellent Brampton neighborhood. Convenient Walk-Out Basement that the Current Owner used as a Nanny Suite in the Past. 4 Very Generous Bedrooms upstairs. The Main Floor Features: Living, Dining and Family Rooms (all Separate) and an Eat-In Kitchen, Laundry Room, Walk-Out Basement has a Rec/Family Room with 2 Bedrooms and a 3 piece Washroom. Great Value for this Home as it is offered at this areas Smaller Model price. Perfect for the Extended Family.
Listing Details
- MLS #
- W14029930
- Board
- PROPTX
- Market
- ontario
- Property Type
- Detached
- Style
- 2-Storey
- Garage
- Attached
- Garage Spaces
- 2
- Parking Spaces
- 6
- Basement
- Fin W/O
- Heating
- Forced Air
- Cooling
- Central Air
- Pool
- None
- Lot Size
- 60.08 × 120 ft
- Annual Taxes
- $6,267/yr
- Listed By
- REMAX WEST REALTY INC.
- Listed On
- October 14, 2026
Features & Extras
Extras
Fridge, Stove, Front Load Washer & Dryer, B/I microwave, B/I Dishwasher, Freezer, 2 Sheds, & Hot Tub!!
Room Measurements
| Room | Level | Size | Features |
|---|---|---|---|
| Living | Main | 3.66 × 5.49 m | Laminate, Separate Rm, Picture Window |
| Dining | Main | 3.32 × 3.38 m | Laminate, Combined W/Kitchen, Picture Window |
| Kitchen | Main | 2.62 × 5.18 m | Laminate, Eat-In Kitchen, W/O To Deck |
| Family | Main | 3.66 × 5.55 m | Laminate, B/I Shelves, Separate Rm |
| Primary | Upper | 3.31 × 5.05 m | Laminate, 3 Pc Ensuite, Separate Rm |
| 2nd Br | Upper | 3.54 × 4.75 m | Laminate, W/I Closet |
| 3rd Br | Upper | 3.04 × 4.41 m | Laminate, Double Closet |
| 4th Br | Upper | 3.04 × 4.45 m | Laminate, Double Closet |
| Rec | Lower | 3.35 × 8.53 m | Finished, W/O To Yard, Hot Tub |
Request information
A REMAX Hallmark® representative will follow up with you.