
13 Montebello Terr
New Tecumseth, Ontario


Beds
2
Baths
3
Sqft
1,200
Type
Semi-Det Condo
About this Property
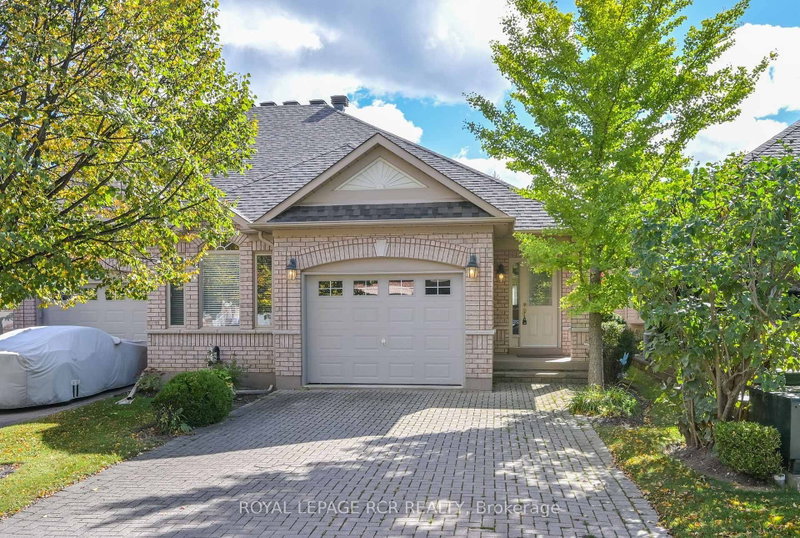
Have you been tossing around the idea of making the move to a virtually maintenance free, active adult lifestyle community? Are you considering the 'resort style living' the Briar Hill community offers? Then it's time for you to check out this well maintained, semi detached bungalow - 13 Montebello Terrace! This home features a bright eat - in kitchen, a spacious main floor primary bedroom with a large ensuite bath and walk in closet, a beautiful dining area to host meals with family and friends, and a large living room with a fireplace and garden doors to the south facing deck. There is also a main floor laundry room and direct entry to the home from the garage! Bring your ideas to finish the spacious lower level family room with a walk out to the patio area. Guests will certainly be comfy in the lower level guest bedroom! This level also offers a 3 piece bath and lots of storage space. In addition to all this, there is the community - enjoy access to 36 holes of golf, 2 scenic nature trails, and a 16,000 sq. ft. Community Center filled with tons of activities and events. Welcome to Briar Hill - where it's not just a home, it's a lifestyle.
Listing Details
- MLS #
- N14006660
- Board
- PROPTX
- Market
- ontario
- Property Type
- Semi-Det Condo
- Style
- Bungalow
- Year Built
- 16-30
- Garage
- Built-In
- Garage Spaces
- 1
- Parking Spaces
- 3
- Basement
- Part Fin, W/O
- Heating
- Forced Air
- Cooling
- Central Air
- Annual Taxes
- $3,985/yr
- Maint. Fee
- $610/mo
- Listed By
- ROYAL LEPAGE RCR REALTY
- Listed On
- October 13, 2026
Features & Extras
Extras
All ELF, all window coverings, fridge, stove, dishwasher, microwave, washer, dryer, garage door opener and remote, water softener (owned), HWT (owned). Note that all chattels and fixtures are being included 'as is'.
Room Measurements
| Room | Level | Size | Features |
|---|---|---|---|
| Kitchen | Main | 2.82 × 3.58 m | Ceramic Floor, Window |
| Breakfast | Main | 2.82 × 2.34 m | Ceramic Floor, O/Looks Frontyard |
| Dining | Main | 4.57 × 3.35 m | Broadloom |
| Living | Main | 4.57 × 4.17 m | Broadloom, Fireplace, W/O To Deck |
| Primary | Main | 4.27 × 3.89 m | Broadloom, 4 Pc Ensuite, W/I Closet |
| Laundry | Main | 2.13 × 1.52 m | Ceramic Floor |
| Br | Lower | 4.01 × 4.27 m | Broadloom, Window, Closet |
| Family | Lower | 4.14 × 8.64 m | Unfinished, W/O To Patio |
| Other | Lower | 2.13 × 3.51 m | Concrete Floor |
| Utility | Lower | 2.74 × 8.23 m | Concrete Floor |
Request information
A REMAX Hallmark® representative will follow up with you.