
13 Partridge Hollow Rd
Prince Edward County, Ontario




Beds
5
Baths
4
Sqft
2,000
Type
Detached
About this Property
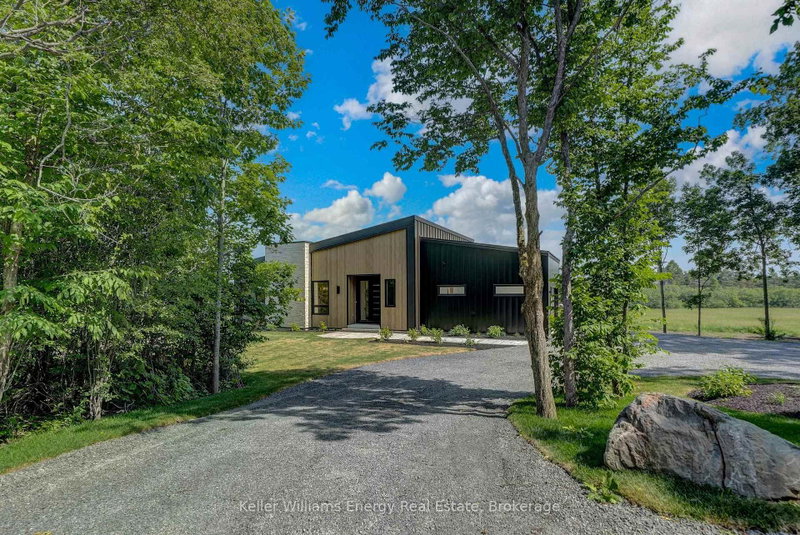
Please view Video Tour & Virtual Tour links. Contemporary country living is calling! Sitting on 2 acres in Hillier near beautiful beaches and popular wineries in Prince Edward County, this newly constructed home is the perfect canvas to express your personal style. Offering 3+2 beds and 3.5 baths, 3,365 finished square ft of living space. (2,130 main and 1,235 finished in lower level). A striking statement is made with quality steel cladding with stone accents. Luxury vinyl plank floors throughout - a durable, attractive product, the perfect answer to relaxed living, while ensuring visual appeal. The great room offers a modern propane fireplace, enjoyed from all points of the room. The dining room leads to the deck (pressure treated wood deck with glass railing). Quartz countertops and a handsome kitchen are sure to impress. The main floor offers a foyer, mud room, separate laundry room, 2 pc bath, 4 pc bath, 5 pc ensuite, 3 beds. Primary suite is complete with built-in wardrobes, and a captivating ensuite with tile and glass shower, soaker tub and double vanity. The lower level is complete with 2 additional bedroom rooms, a 3 pc bathroom, and a generous recreation room with electric fireplace and ample natural light. This thoughtfully designed home is well suited to display beautiful art, enjoy the company of guests, and well-situated to venture to your favourite places in PEC. Visit today and you too can Call the County Home! Price does not include HST.
Listing Details
- MLS #
- X13228552
- Board
- PROPTX
- Market
- ontario
- Property Type
- Detached
- Style
- Bungalow
- Year Built
- New
- Garage
- Attached
- Garage Spaces
- 2
- Parking Spaces
- 10
- Basement
- Finished
- Heating
- Forced Air
- Cooling
- Central Air
- Pool
- None
- Lot Size
- 318.59 × 243.47 ft
- Annual Taxes
- $702/yr
- Listed By
- Keller Williams Energy Real Estate
- Listed On
- June 1, 2026
Room Measurements
| Room | Level | Size | Features |
|---|---|---|---|
| Foyer | Main | 2.286 × 3.429 m | |
| Bathroom | Main | 1.8288 × 1.8542 m | 2 Pc Bath |
| Mudroom | Main | 1.8542 × 2.159 m | |
| Laundry | Main | 1.8542 × 2.4384 m | |
| Great Rm | Main | 7.3152 × 10.795 m | |
| Primary | Main | 4.2672 × 4.4704 m | |
| Bathroom | Main | 3.2258 × 4.1148 m | 5 Pc Ensuite |
| 2nd Br | Main | 3.5052 × 4.2164 m | |
| 3rd Br | Main | 3.4036 × 3.6576 m | |
| Bathroom | Main | 1.524 × 2.9464 m | 4 Pc Bath |
| Rec | Lower | 5.9436 × 10.6426 m | |
| 4th Br | Lower | 3.1242 × 3.429 m | |
| 5th Br | Lower | 3.5814 × 3.5814 m | |
| Bathroom | Lower | 1.524 × 2.7178 m | 3 Pc Bath |
Request information
A REMAX Hallmark® representative will follow up with you.