
Back to Listings
$2,900
13 Pawnee Ave
Toronto, Ontario

1 / 13


+8
Beds
3
Baths
2
Sqft
700
Type
Semi-Detached
About this Property
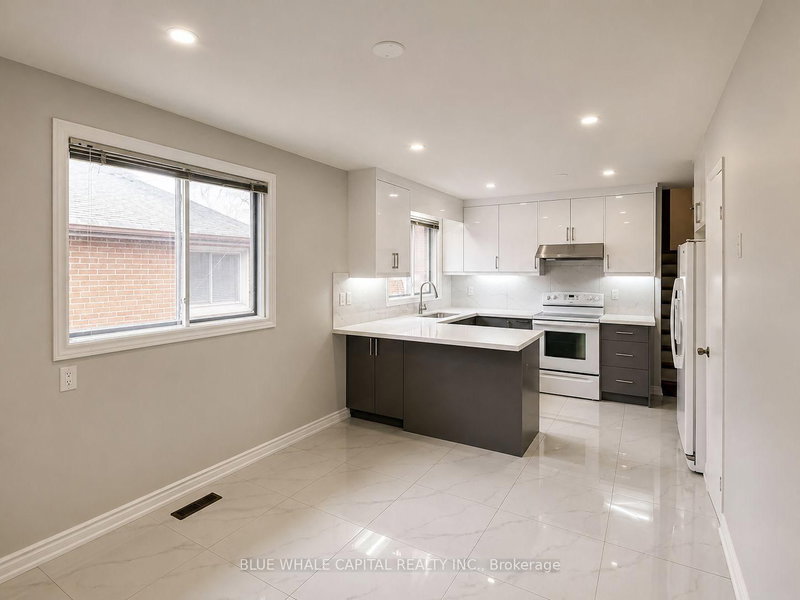
Welcome To This Beautifully Renovated Upper Unit In A Semi-Detached Backsplit Home. Located In The Highly Sought-After Pleasant View Community. Featuring A Brand-New Kitchen, Bathroom, And Powder Room, Three Well Sized Bedrooms, In-Suite Laundry, And A Large Balcony. This Home Offers Approximately 1,100 Sq. Ft. Of Comfortable Living Space. Conveniently Located Near Seneca College, Highway 404, Fairview Mall, T&T, TTC, And Everyday Amenities.
Listing Details
- MLS #
- C14098914
- Board
- PROPTX
- Market
- ontario
- Property Type
- Semi-Detached
- Style
- Backsplit 5
- Garage
- Built-In
- Parking Spaces
- 1
- Basement
- Apartment
- Heating
- Forced Air
- Cooling
- Central Air
- Pool
- None
- Listed By
- BLUE WHALE CAPITAL REALTY INC.
- Listed On
- October 19, 2026
Room Measurements
| Room | Level | Size | Features |
|---|---|---|---|
| Foyer | Main | 1.55 × 2.73 m | Ceramic Floor, Mirrored Closet |
| Kitchen | Main | 3.61 × 5.46 m | Renovated, Stone Counter, Ceramic Floor |
| Breakfast | Main | 3.61 × 5.46 m | Combined W/Kitchen, Window, Pot Lights |
| Living | Main | 3.85 × 3.95 m | hardwood floor, W/O To Balcony, Pot Lights |
| Dining | Main | 3.01 × 3.3 m | hardwood floor, Pot Lights, Combined W/Living |
| Primary | Upper | 3.92 × 3.98 m | Double Closet, hardwood floor, O/Looks Backyard |
| 2nd Br | Upper | 2.99 × 3.98 m | hardwood floor, Closet, O/Looks Backyard |
| 3rd Br | Upper | 2.73 × 3.47 m | hardwood floor, Closet, Picture Window |
Request information
A REMAX Hallmark® representative will follow up with you.