
13 Seed Crt
Brampton, Ontario



Beds
4
Baths
4
Sqft
1,500
Type
Semi-Detached
About this Property
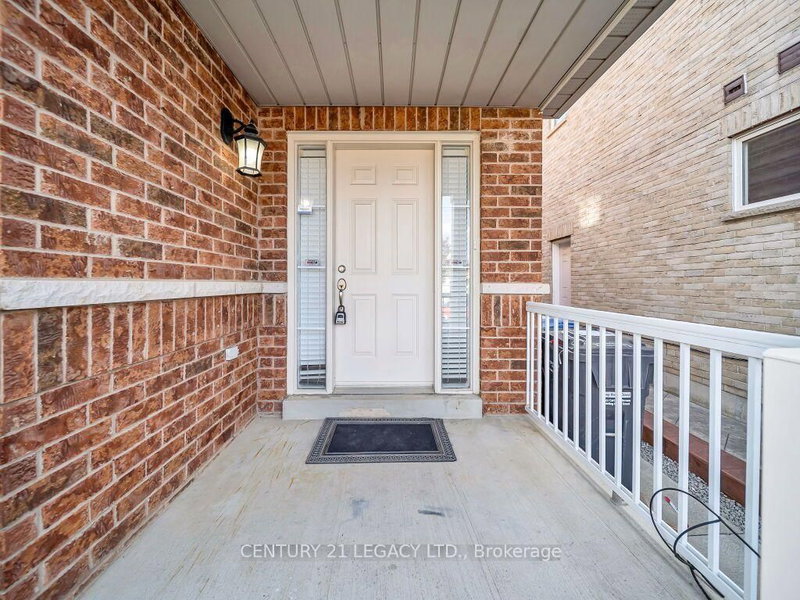
Welcome to this bright, spacious & well-maintained semi-detached home in the sought-after Fletcher's Creek neighbourhood of Brampton! Situated on a quiet, child-safe court, this home features 3 bedrooms, an open-concept family room, pot lights & convenient main-floor laundry. The fully finished basement offers an additional bedroom. An extended driveway provides parking for multiple vehicles. Recent upgrades include A/C (2021), roof (2022), an owned hot water tank (2026) with no monthly rental charges, fresh paint & new laminate flooring on the second level. Conveniently located minutes from Cassie Campbell Community Centre, Mount Pleasant GO Station, schools, parks, grocery stores & other amenities. A wonderful family home showcasing true pride of ownership!
Listing Details
- MLS #
- W14111630
- Board
- PROPTX
- Market
- ontario
- Property Type
- Semi-Detached
- Style
- 2-Storey
- Garage
- Built-In
- Garage Spaces
- 1
- Parking Spaces
- 4
- Basement
- Finished, Sep Entrance
- Heating
- Forced Air
- Cooling
- Central Air
- Pool
- None
- Lot Size
- 22.31 × 110.07 ft
- Annual Taxes
- $5,415/yr
- Listed By
- CENTURY 21 LEGACY LTD.
- Listed On
- October 23, 2026
Features & Extras
Extras
All Elfs, Fridge, Stove, Dishwasher, Washer & Dryer, Fridge in basement, Stove in basement, Garage Door Opener & Backyard Shed.
Room Measurements
| Room | Level | Size | Features |
|---|---|---|---|
| Living | Main | 4.26 × 3.69 m | Combined W/Dining, hardwood floor |
| Dining | Main | 4.26 × 3.69 m | Combined W/Living, hardwood floor |
| Kitchen | Main | 2.75 × 3.6 m | Stainless Steel Appl, Backsplash |
| Breakfast | Main | 3.0 × 3.6 m | W/O To Yard |
| Primary | 2nd | 3.6 × 5.18 m | Laminate, 4 Pc Ensuite, His/Hers Closets |
| 2nd Br | 2nd | 2.7 × 4.3 m | Laminate, W/I Closet |
| 3rd Br | 2nd | 3.99 × 3.99 m | Laminate, Closet |
| Laundry | Main | 1.8 × 2.39 m | Tile Floor |
| Family | Bsmt | 2.9 × 4.19 m | Laminate |
| Br | Bsmt | 3.33 × 4.63 m | Laminate |
Request information
A REMAX Hallmark® representative will follow up with you.