
Back to Listings
$1,188,000
13 Shale Dr
Ajax, Ontario

1 / 20



+15
Beds
4
Baths
3
Sqft
2,500
Type
Detached
About this Property
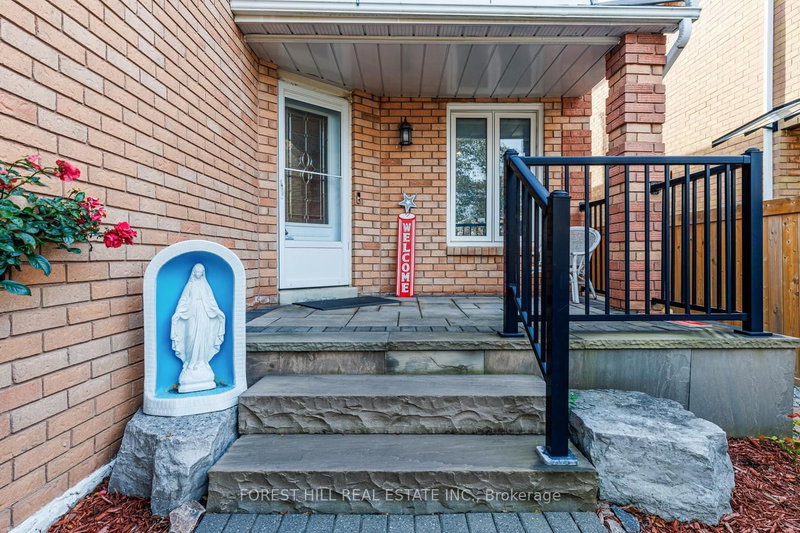
Entertainer' s delight! This Home Boasts hardwood throughout the main floor and second floor, Chef's Kitchen with a W/0 to backyard paradise with deck, and patio. Fully landscaped front and back. Primary bedroom boasts 2 W/I closets, (Hers & His), 5pc ensuite. Finished basement, L.E.D mirrors in the main floor washroom and the ensuite washroom in the primary room. Pot lights throughout + Upgraded blinds.
Listing Details
- MLS #
- E13875930
- Board
- PROPTX
- Market
- ontario
- Property Type
- Detached
- Style
- 2-Storey
- Garage
- Attached
- Garage Spaces
- 2
- Parking Spaces
- 4
- Basement
- Finished
- Heating
- Forced Air
- Cooling
- Central Air
- Pool
- None
- Lot Size
- 10.67 × 33.54 ft
- Annual Taxes
- $7,566/yr
- Listed By
- FOREST HILL REAL ESTATE INC.
- Listed On
- October 8, 2026
Features & Extras
Extras
Fridge, Stove, Dishwasher, Washer, Dryer, Pool Table With Accessories Included, Ping Pong Table Top With Accessories Included.
Room Measurements
| Room | Level | Size | Features |
|---|---|---|---|
| Living | Main | 3.81 × 4.26 m | hardwood floor, Window, Pot Lights |
| Dining | Main | 3.81 × 3.64 m | hardwood floor, Window, Pot Lights |
| Family | Main | 3.35 × 5.18 m | hardwood floor, Gas Fireplace, Pot Lights |
| Kitchen | Main | 3.35 × 3.95 m | Tile Floor, Eat-In Kitchen, W/O To Deck |
| Primary | 2nd | 4.87 × 6.09 m | W/I Closet, 5 Pc Ensuite, Window |
| 2nd Br | 2nd | 3.35 × 3.65 m | Closet, hardwood floor, Window |
| 3rd Br | 2nd | 3.35 × 3.65 m | Closet, hardwood floor, Window |
| 4th Br | 2nd | 3.65 × 5.18 m | Closet, hardwood floor, Window |
| Laundry | Main | 1.8 × 3.65 m |
Request information
A REMAX Hallmark® representative will follow up with you.