
13 Silvervalley Dr
Caledon, Ontario


Beds
5
Baths
4
Sqft
1,500
Type
Semi-Detached
About this Property
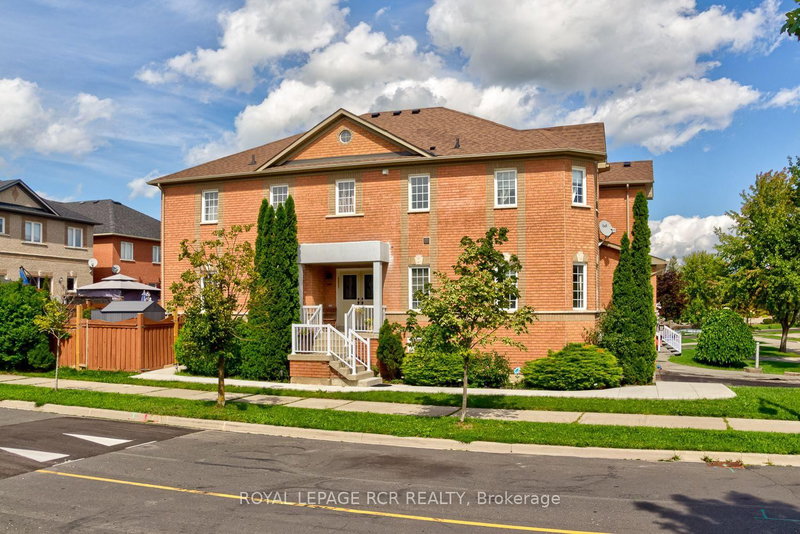
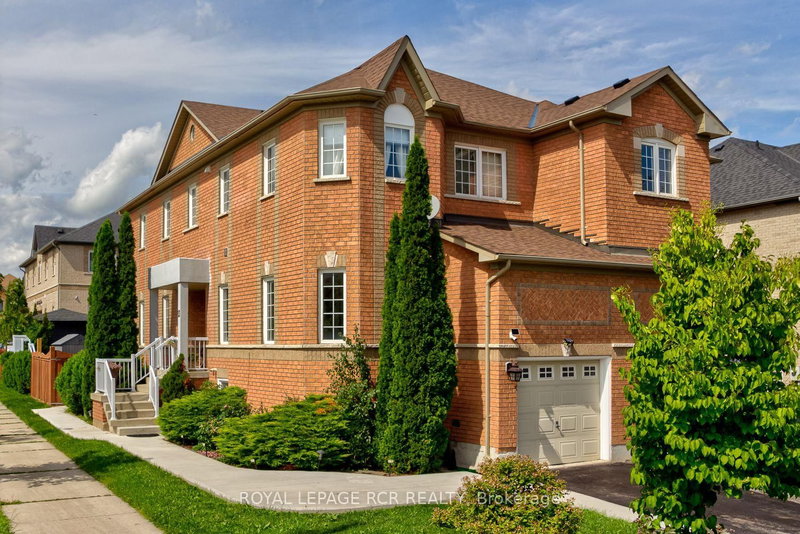
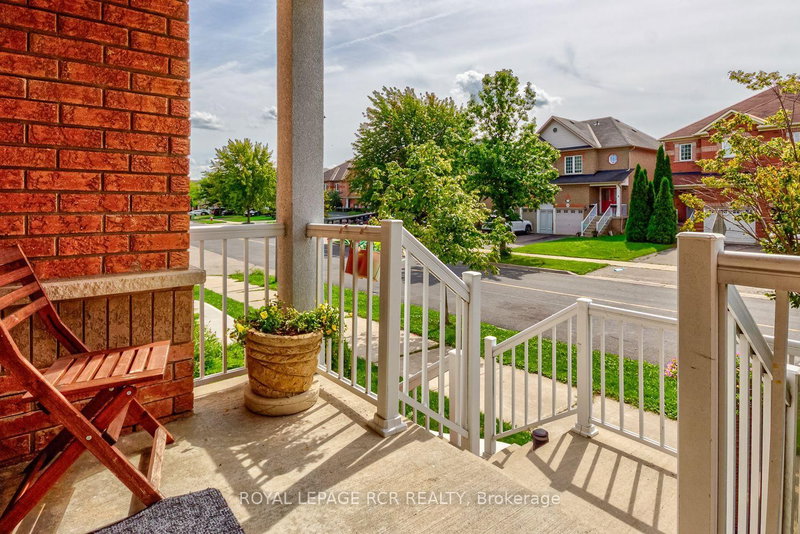
Welcome home to 13 Silvervalley Drive, tucked into a family-friendly street in beautiful Bolton North! This rare 4-bedroom semi-detached beauty sits proudly on a corner lot, filling the home with extra windows and natural light, and offering a fenced yard that's just as inviting outside as it is in. With approximately 1,800+ sq ft on the upper levels plus a fully finished basement suite, there's room here for everyone to spread out and settle in. Step inside to an open-concept main floor made for everyday living and easy entertaining. The family room, warmed by a cozy gas fireplace, flows into the dining room, while the spacious, modern kitchen impresses with stainless steel appliances, a breakfast area, and a walk-out to the patio and yard, perfect for morning coffee or summer barbecues. A main-floor office/den rounds things out, ideal for working from home or as a quiet reading nook. Upstairs, you'll find 4 bedrooms, including a generous primary retreat complete with a walk-in closet and a 4-piece ensuite bath. Stacking laundry on this level means no more hauling baskets up and down stairs. Downstairs offers real flexibility: a fully finished basement suite with its own separate entrance through the garage, featuring a comfortable living area, full kitchen, bedroom, 3-piece bath, and laundry - perfect for extended family, guests, or income potential. Rounding out this functional and clean home is a single-car garage and a wonderful North Hill Bolton location on a welcoming, family-friendly street. A genuinely well-laid-out home that's move-in ready and waiting for you to call it yours!
Listing Details
- MLS #
- W13761288
- Board
- PROPTX
- Market
- ontario
- Property Type
- Semi-Detached
- Style
- 2-Storey
- Garage
- Attached
- Garage Spaces
- 1
- Parking Spaces
- 3
- Basement
- Sep Entrance, Full
- Heating
- Forced Air
- Cooling
- Central Air
- Pool
- None
- Lot Size
- 26.51 × 103.36 ft
- Annual Taxes
- $4,499/yr
- Listed By
- ROYAL LEPAGE RCR REALTY
- Listed On
- September 9, 2026
Features & Extras
Extras
Extras: Gas Furnace (2025) Electronic Air Cleaner, Roof (approx. 3 yrs). INCLUSIONS: All Electric Light Fixtures & Fans, All Window Blinds & Coverings. Main Kitchen - Fridge, Gas Stove, Built-In Dishwasher, Buffet In Kitchen. Range Hood Exhaust Fan. Stacking Washer & Dryer on 2nd Level. Basement Kitchen - Fridge, Stove, Built-in Microwave + Washer & Dryer. Security System (not monitored), Central Vacuum + attachments, 1 Garage Door Opener + Remote, Garden Shed.
Room Measurements
| Room | Level | Size | Features |
|---|---|---|---|
| Family | Main | 3.13 × 5.89 m | Laminate, Gas Fireplace, Combined W/Dining |
| Kitchen | Main | 2.43 × 4.32 m | Open Concept, Open Concept |
| Breakfast | Main | 2.43 × 2.06 m | Open Concept, Open Concept |
| Office | Main | 2.53 × 4.09 m | Large Window |
| Primary | 2nd | 3.93 × 4.14 m | hardwood floor, W/I Closet, 4 Pc Ensuite |
| 2nd Br | 2nd | 2.78 × 3.73 m | hardwood floor, Large Closet |
| 3rd Br | 2nd | 2.76 × 3.62 m | hardwood floor, Large Closet |
| 4th Br | 2nd | 2.8 × 3.53 m | hardwood floor, Large Closet |
| Great Rm | Lower | 5.56 × 7.48 m | Laminate, Combined W/Kitchen, W/O To Garage |
| Kitchen | Lower | 2.0 × 3.5 m | Laminate, Combined W/Great Rm |
| 5th Br | Lower | 2.27 × 4.22 m | Laminate |
Request information
A REMAX Hallmark® representative will follow up with you.