
13 Smith Rd
North Grenville, Ontario



Beds
4
Baths
3
Sqft
1,100
Type
Detached
About this Property
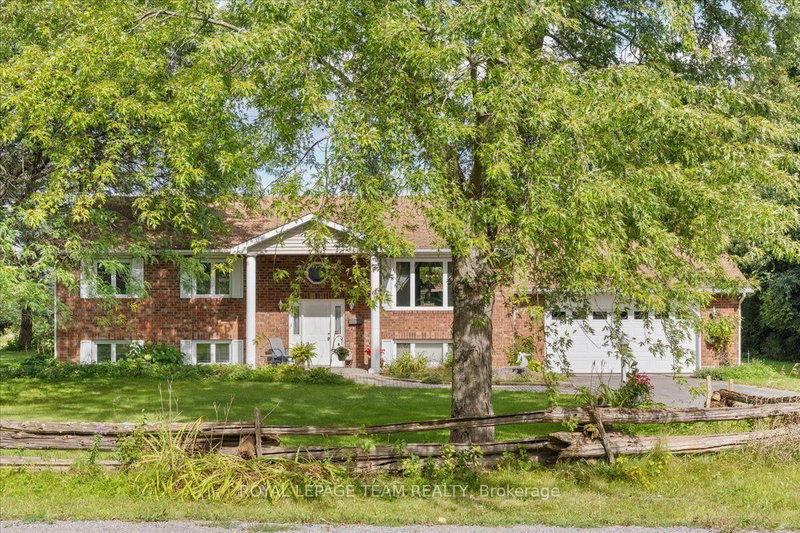
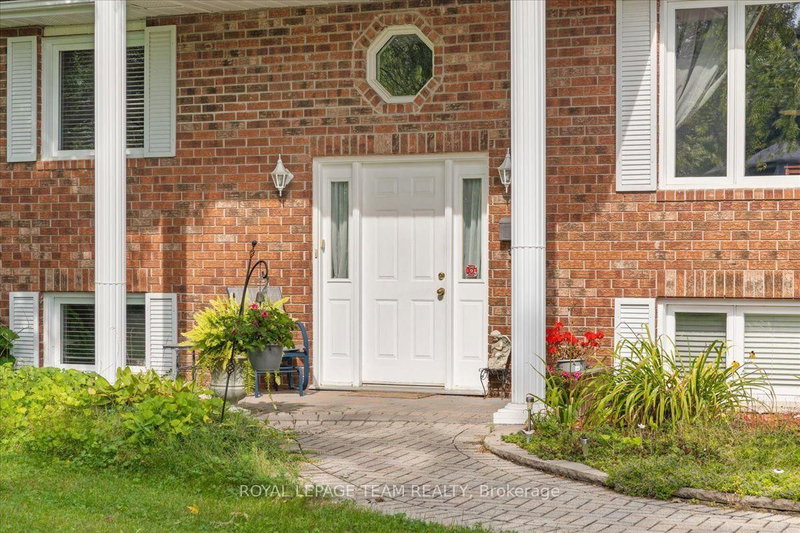
Welcome home to elegant, main-floor living in this beautiful family focused, four-bedroom bungalow designed for effortless comfort and seamless entertaining. Step inside to a bright layout featuring three main-level bedrooms, including a peaceful primary retreat complete with a private three-piece ensuite. The fully finished basement thoughtfully expands your living space, offering an additional bedroom, a cozy family room, another three-piece bath, and extensive storage. Step outdoors to enjoy your own private oasis with sprawling, lush grounds perfect for weekend relaxation. Ideally situated minutes from Kemptville with quick access to Highway 416, you will love combining small-town charm with effortless commuter convenience. Schedule your private showing today and experience this sanctuary for yourself!
Listing Details
- MLS #
- X13789472
- Board
- PROPTX
- Market
- ontario
- Property Type
- Detached
- Style
- Bungalow-Raised
- Garage
- Attached
- Garage Spaces
- 2
- Parking Spaces
- 8
- Basement
- Finished
- Heating
- Forced Air
- Cooling
- Central Air
- Pool
- None
- Lot Size
- 223.62 × 420.34 ft
- Annual Taxes
- $3,964/yr
- Listed By
- ROYAL LEPAGE TEAM REALTY
- Listed On
- September 15, 2026
Features & Extras
Extras
Fridge, Stove, Washer, Dryer, Feezer in basement, beer fridge in garage asis, Uv Filter, Water Softner
Room Measurements
| Room | Level | Size | Features |
|---|---|---|---|
| Kitchen | Main | 3.34 × 3.63 m | |
| Living | Main | 4.78 × 4.35 m | |
| Dining | Main | 3.63 × 3.6 m | |
| Bathroom | Main | 2.38 × 2.02 m | |
| Primary | Main | 4.1 × 3.63 m | |
| Bathroom | Main | 1.49 × 2.44 m | 3 Pc Ensuite |
| 2nd Br | Main | 3.29 × 3.03 m | |
| 3rd Br | Main | 0.89 × 3.29 m | |
| Laundry | Lower | 5.13 × 3.56 m | |
| Other | Lower | 4.14 × 4.63 m | |
| Other | Lower | 1.5 × 2.42 m | |
| Family | Lower | 4.15 × 6.59 m | |
| 4th Br | Lower | 3.53 × 3.34 m | |
| Bathroom | Lower | 1.5 × 2.42 m |
Request information
A REMAX Hallmark® representative will follow up with you.