
13 Summerwill St
Huntsville, Ontario



Beds
3
Baths
3
Sqft
1,100
Type
Att/Row/Twnhouse
About this Property
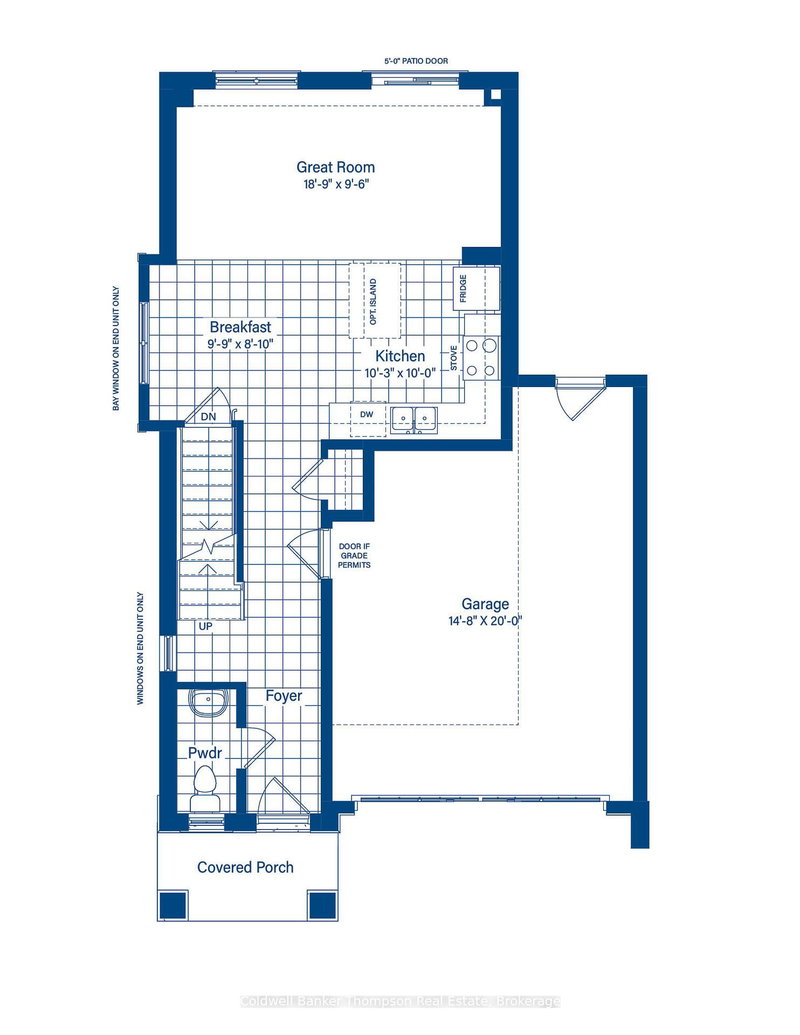
Welcome to a thriving, newly established neighbourhood by respected builder Devonleigh Homes, where thoughtful design and modern convenience come together seamlessly. This well-appointed two-storey interior townhouse offers a functional layout, contemporary finishes, and a selection of upgrades included in the purchase price. Step inside to a welcoming foyer with a convenient 2-piece bathroom and direct interior access from the garage. The open-concept main living area connects the kitchen, breakfast space, and living room, creating a bright and inviting space for everyday living and entertaining. The home features an upgraded kitchen layout and is upgraded to include 10 main-floor pot lights, with six in the great room and four in the kitchen. Upstairs, the primary suite offers a comfortable retreat with double-door entry, a spacious walk-in closet, and a 3-piece ensuite featuring an upgraded larger shower and upgraded faucet package. Two additional bedrooms provide flexibility for family, guests, or a home office, complemented by a well-appointed 4-piece main bathroom.The unfinished basement offers excellent potential for future living space or additional storage and includes an upgraded 56" x 24" basement window and a 3-piece bathroom rough-in. The basement also features a natural gas forced air furnace and a rental hot water tank. Additional features include municipal water and sewer services, high-speed internet availability, and curb side garbage collection. The exterior combines brick, stone, and vinyl siding in a neutral, timeless palette that enhances the home's curb appeal. With these thoughtfully selected upgrades already included in the purchase price, this home offers added value and an opportunity to enjoy enhanced features from day one in a growing community.
Listing Details
- MLS #
- X14031630
- Board
- PROPTX
- Market
- ontario
- Property Type
- Att/Row/Twnhouse
- Style
- 2-Storey
- Year Built
- New
- Garage
- Attached
- Garage Spaces
- 1
- Parking Spaces
- 2
- Basement
- Full, Unfinished
- Heating
- Forced Air
- Cooling
- None
- Pool
- None
- Lot Size
- 24.66 × 121.39 ft
- Listed By
- Coldwell Banker Thompson Real Estate
- Listed On
- October 14, 2026
Features & Extras
Extras
None
Room Measurements
| Room | Level | Size |
|---|---|---|
| Kitchen | Main | 3.05 × 3.12 m |
| Breakfast | Main | 2.69 × 2.97 m |
| Great Rm | Main | 2.89 × 5.71 m |
| Primary | 2nd | 4.14 × 3.86 m |
| Br | 2nd | 3.05 × 3.18 m |
| Br | 2nd | 3.48 × 2.56 m |
Request information
A REMAX Hallmark® representative will follow up with you.