
Back to Listings
$849,900
13 Walbrook Rd
Brampton, Ontario

1 / 20


+15
Beds
3
Baths
3
Sqft
1,500
Type
Semi-Detached
About this Property
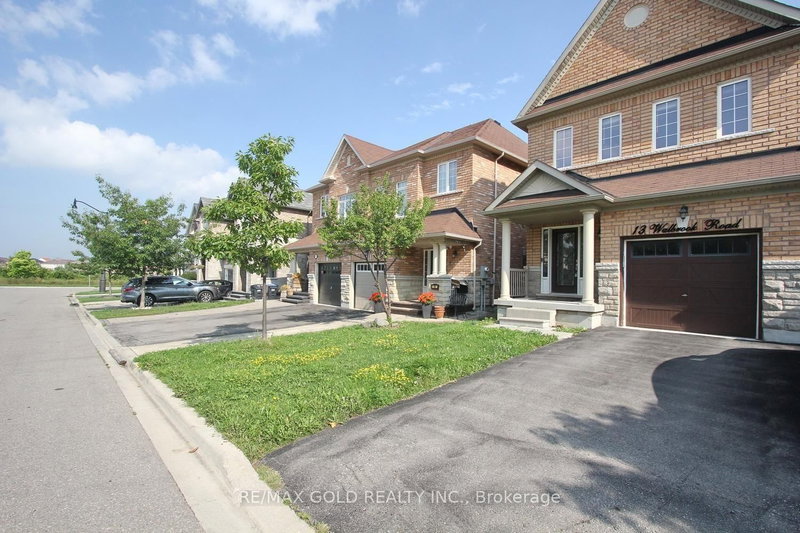
Location!!! Location!!! Beautiful very well Kept 3 Bed 3 Bath Semi Detached house with Finished basement in the Area of Credit Valley Brampton. Apx 2500 Sq feet living Space Eat in Kitchen with ss Appliances, granite Counter and centre Island.2nd floor laundry. Finished Basement, close to schools, Mount Pleasant Go Station, Hwy 401,Hwy407.
Listing Details
- MLS #
- W13885132
- Board
- PROPTX
- Market
- ontario
- Property Type
- Semi-Detached
- Style
- 2-Storey
- Garage
- Built-In
- Garage Spaces
- 1
- Parking Spaces
- 3
- Basement
- Finished
- Heating
- Forced Air
- Cooling
- Central Air
- Pool
- None
- Lot Size
- 23.82 × 100.2 ft
- Annual Taxes
- $5,979/yr
- Listed By
- REMAX GOLD REALTY INC.
- Listed On
- October 8, 2026
Features & Extras
Extras
All Elfs fridge, stove , washer, Dryer and all window coverings.
Room Measurements
| Room | Level | Size | Features |
|---|---|---|---|
| Living | Main | 5.6 × 6.0 m | Laminate |
| Foyer | Main | 1.6 × 3.2 m | Ceramic Floor |
| 2nd Br | 2nd | 3.01 × 4.2 m | Broadloom, Closet |
| Laundry | 2nd | 1.03 × 2.06 m | Broadloom |
| Primary | 2nd | 3.98 × 5.84 m | Broadloom, 4 Pc Ensuite, W/I Closet |
| Breakfast | Main | 4.04 × 5.05 m | Ceramic Floor, Combined W/Kitchen, W/O To Deck |
| Kitchen | Main | 4.04 × 5.05 m | Ceramic Floor, Combined W/Dining, Quartz Counter |
| 3rd Br | 2nd | 2.9 × 4.0 m | Broadloom, Closet |
| Rec | Bsmt | 5.2 × 8.05 m | Laminate |
Request information
A REMAX Hallmark® representative will follow up with you.