
130 Earlwood Dr
Peterborough, Ontario
Beds
3
Baths
2
Sqft
1,500
Type
Detached
About this Property
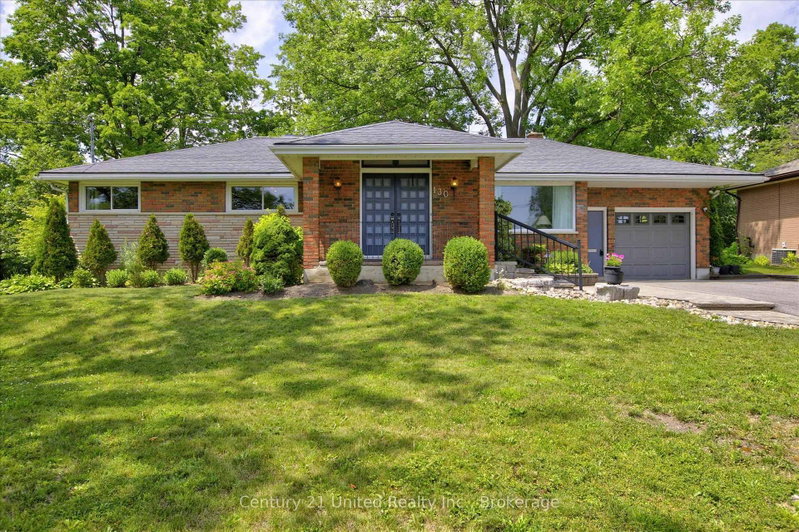
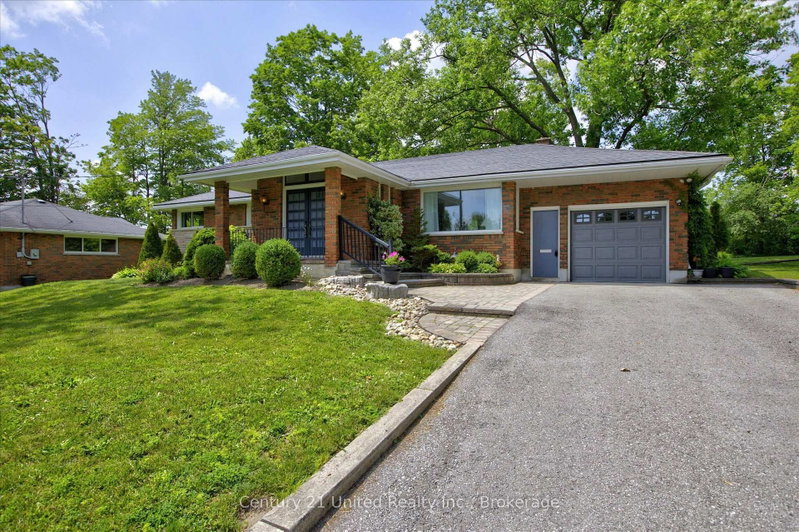
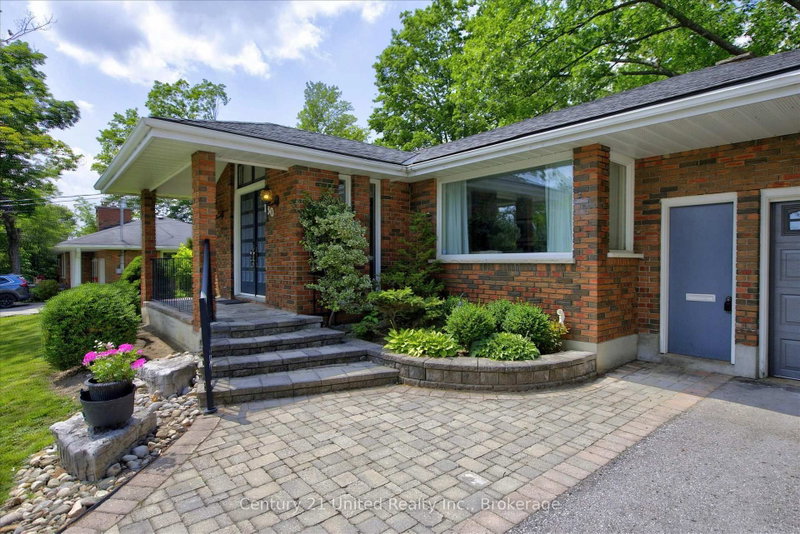
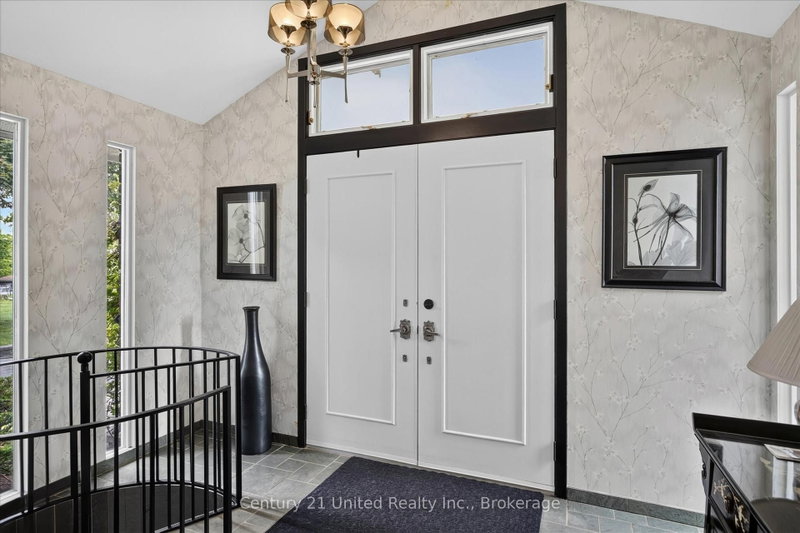
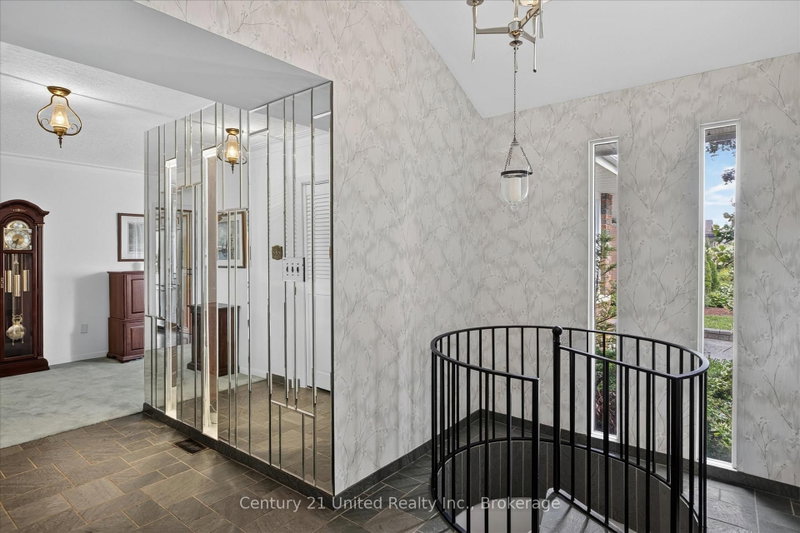
Country living in the city! Great curb appeal and exceptional privacy on this mature west-end 85' x 177' pool size lot in a premium location. The ample single driveway conveniently splits to a double in front of the garage. Situated on a quiet, leafy, no-through-traffic street with easy access to shopping, schools, and just a short walk to the hospital. This well-maintained, spacious one-owner home, built in 1960, retains many of the mid-century features we still love today. Plenty of living space with three bedrooms, a large kitchen open to a solarium family room with a gas fireplace overlooking the garden. A welcoming foyer features double entry doors, slate floors, and ample closet space. The lower level is built for family fun, offering a wet bar, gas fireplace, bright rec room, spa room, workshop, exercise room, laundry, and hobby room. Updated gas furnace and central air conditioning. A real classic.
Listing Details
- MLS #
- X13517892
- Board
- PROPTX
- Market
- ontario
- Property Type
- Detached
- Style
- Bungalow
- Year Built
- 51-99
- Garage
- Attached
- Garage Spaces
- 1
- Parking Spaces
- 5
- Basement
- Full, Finished
- Heating
- Forced Air
- Cooling
- Central Air
- Pool
- None
- Lot Size
- 85 × 177 ft
- Annual Taxes
- $7,293/yr
- Listed By
- Century 21 United Realty Inc.
- Listed On
- July 2, 2026
Features & Extras
Extras
(Fridge, Genaire cooktop, Wall oven, Washer, Dryer, Freezer, All electric light fixtures, All window coverings and hardware, Garage door opener and remote, Wall unit in secondary bedroom and primary bedroom, hot tub in "spa room "as is", all inclusions in "as is" condition on closing)
Room Measurements
| Room | Level | Size | Features |
|---|---|---|---|
| Foyer | Main | 3.59 × 4.47 m | |
| Living | Main | 6.36 × 4.66 m | |
| Dining | Main | 2.85 × 3.38 m | |
| Kitchen | Main | 5.2 × 3.87 m | |
| Family | Main | 5.2 × 3.75 m | Fireplace, W/O To Deck |
| Primary | Main | 5.54 × 4.95 m | Combined W/Sitting, W/I Closet, Walk-Out |
| 2nd Br | Main | 3.25 × 3.59 m | |
| 3rd Br | Main | 3.12 × 3.55 m | |
| Rec | Lower | 6.29 × 6.6 m | Fireplace |
| Exercise | Lower | 4.95 × 4.28 m | |
| Other | Lower | 3.32 × 3.39 m | |
| Laundry | Lower | 3.42 × 3.99 m | |
| Workshop | Lower | 4.95 × 4.28 m | |
| Utility | Lower | 4.07 × 3.92 m |
Request information
A REMAX Hallmark® representative will follow up with you.