
Back to Listings
$565,000
130 Gardiner Ave E
Haldimand, Ontario
1 / 20


+15
Beds
2
Baths
1
Sqft
1,100
Type
Detached
About this Property
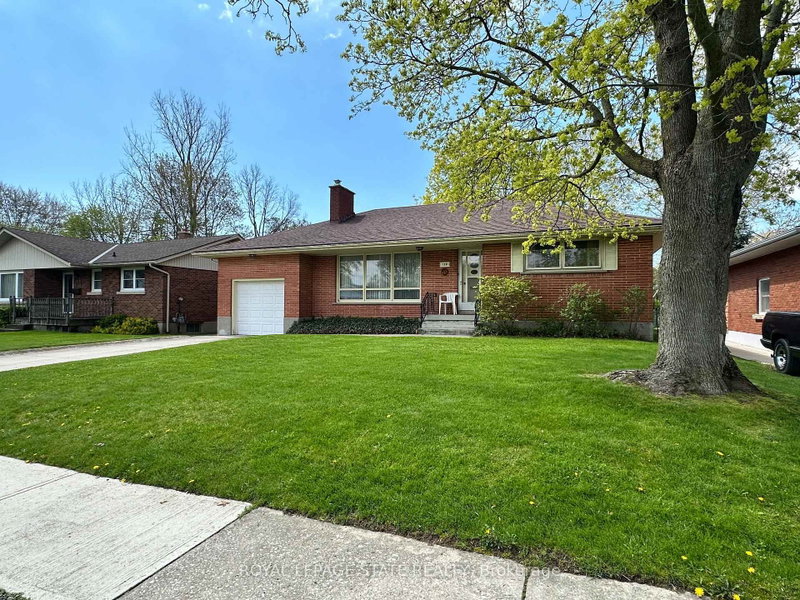
All brick bungalow in quiet neighbourhood. Same caring owner for 39 years. 3 doors close to community park! Rare plan includes large eat-in kitchen PLUS separate dining room PLUS main floor laundry room/mud room adjacent to extra deep attached garage. Loads more features include wood-burning fireplace in living room, hardwood floors, "Anderson" windows, and tons of closets/storage space. Full partly finished basement with office and rec room. Deep fenced backyard with mature trees.
Listing Details
- MLS #
- X13112038
- Board
- PROPTX
- Market
- ontario
- Property Type
- Detached
- Style
- Bungalow
- Year Built
- 51-99
- Garage
- Attached
- Garage Spaces
- 1
- Parking Spaces
- 2
- Basement
- Full, Part Fin
- Heating
- Forced Air
- Cooling
- Central Air
- Pool
- None
- Lot Size
- 61.03 × 126.32 ft
- Annual Taxes
- $3,171/yr
- Listed By
- ROYAL LEPAGE STATE REALTY
- Listed On
- May 11, 2026
Features & Extras
Extras
Window Coverings, GDO, Dishwasher, Fridge, Stove, Microwave, Freezer, Washer, Dryer, sump pump
Room Measurements
| Room | Level | Size | Features |
|---|---|---|---|
| Living | Main | 4.22 × 5.64 m | Fireplace |
| Dining | Main | 2.87 × 3.63 m | |
| Laundry | Main | 2.06 × 3.35 m | |
| Kitchen | Main | 3.63 × 4.06 m | Eat-In Kitchen |
| Pantry | Main | 0.86 × 1.04 m | |
| Primary | Main | 3.2 × 3.3 m | |
| Bathroom | Main | 1.96 × 2.08 m | 4 Pc Bath |
| 2nd Br | Main | 2.97 × 3.51 m | |
| Office | Bsmt | 3.38 × 3.94 m | |
| Rec | Bsmt | 3.71 × 6.07 m | |
| Utility | Bsmt | 4.04 × 11.1 m | |
| Workshop | Bsmt | 1.24 × 1.6 m |
Request information
A REMAX Hallmark® representative will follow up with you.