
130 Pondcliffe Dr
Kitchener, Ontario



Beds
5
Baths
4
Sqft
2,500
Type
Detached
About this Property
*Priced to Sell*.Experience refined living in this impeccably upgraded luxury residence offering approx 3,000 sq ft of refined living space in the prestigious Doon South community. Designed with sophistication & functionality in mind, this sun-filled home is enhanced by expansive windows that flood the interiors with natural light, creating a bright and airy ambiance throughout. The main level makes a bold statement with soaring 10-ft ceilings, rich hardwood flooring and a thoughtfully designed layout that includes a private main-floor office-perfect for today's work-from-home lifestyle. A generously sized powder room on the main floor offers the potential to be converted into a full washroom. At the heart of the home lies a stunning chef-inspired kitchen featuring quartz countertops, a statement island, custom cabinetry, premium Jenn Air built-in appliances and a spacious pantry. The sunlit breakfast area seamlessly connects indoor and outdoor living, overlooking a well sized backyard ideal for relaxation. Upstairs, a spacious family retreat with oversized windows provides the perfect setting for gatherings. The primary suite offers a luxurious escape, complete with a 5-piece ensuite and a walk-in closet. All four generously sized bedrooms feature their own attached washrooms, delivering unmatched comfort, privacy, and a true sense of upscale living for the entire family. Adding to the home's appeal is a walk-out unfinished basement - an exceptional opportunity to design and customize your own space, truly a blank canvas to bring your vision to life. The exterior is equally impressive with a beautifully finished paver stone driveway & a well -proportioned backyard, perfect for outdoor enjoyment. Ideally located just minutes from Hwy 401, shopping, dining, top-rated schools and parks, this remarkable home offers the perfect blend of luxury, lifestyle and convenience. A rare and distinguished offering that not just a home, it's a lifestyle statement.
Listing Details
- MLS #
- X13783108
- Board
- PROPTX
- Market
- ontario
- Property Type
- Detached
- Style
- 2-Storey
- Garage
- Attached
- Garage Spaces
- 2
- Parking Spaces
- 4
- Basement
- Unfinished
- Heating
- Forced Air
- Cooling
- Central Air
- Pool
- None
- Lot Size
- 38.51 × 105.32 ft
- Annual Taxes
- $8,398/yr
- Listed By
- REMAX REALTY SERVICES INC.
- Listed On
- September 14, 2026
Features & Extras
Extras
Dishwasher, Washer, Dryer, Built in Microwave and Owen, Fridge, Range hood and Stove.
Room Measurements
| Room | Level | Size | Features |
|---|---|---|---|
| Dining | Main | 14.7 × 24.0 m | Open Concept, hardwood floor, Combined W/Living |
| Living | Main | 14.7 × 24.0 m | Open Concept, hardwood floor, Combined W/Dining |
| Kitchen | Main | 10.0 × 14.7 m | B/I Appliances, Breakfast Area, Double Doors |
| Breakfast | Main | 10.0 × 14.7 m | Ceramic Floor, Double Doors, O/Looks Living |
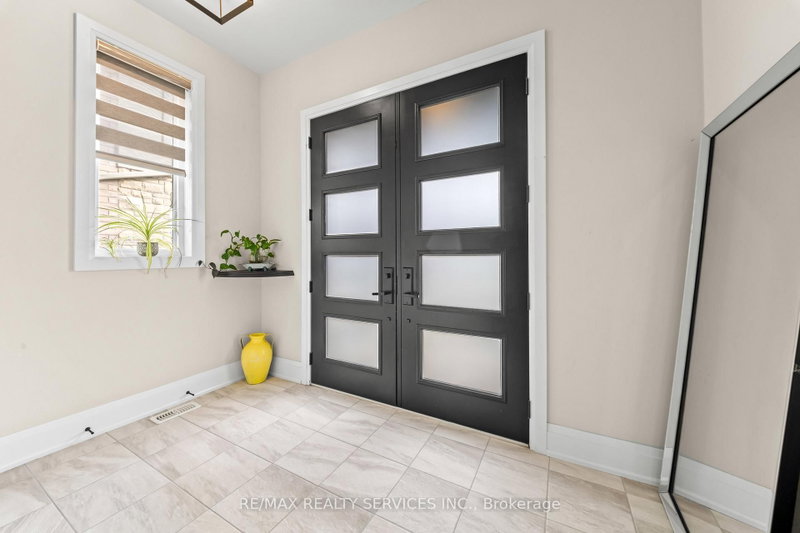
| Foyer | Main | 0.0 × 0.0 m | Closet, Ceramic Floor, Window |
| Laundry | Main | 0.0 × 0.0 m | Ceramic Floor, Stainless Steel Sink, Window |
| Mudroom | Main | 0.0 × 0.0 m | Ceramic Floor |
| Family | 2nd | 19.7 × 12.9 m | Large Window, hardwood floor, O/Looks Frontyard |
| Br | 2nd | 13.7 × 18.7 m | 5 Pc Ensuite, W/I Closet, Window |
| 2nd Br | 2nd | 12.0 × 11.2 m | 3 Pc Ensuite, Closet, Window |
| 3rd Br | 2nd | 10.6 × 10.9 m | 3 Pc Ensuite, Closet, Window |
| 4th Br | 2nd | 10.6 × 10.9 m | 3 Pc Ensuite, Closet, Window |
| Office | Main | 11.0 × 10.0 m | Separate Rm, Window, hardwood floor |
Request information
A REMAX Hallmark® representative will follow up with you.