
130 Robert St
Milton, Ontario



Beds
3
Baths
3
Sqft
1,400
Type
Condo Townhouse
About this Property
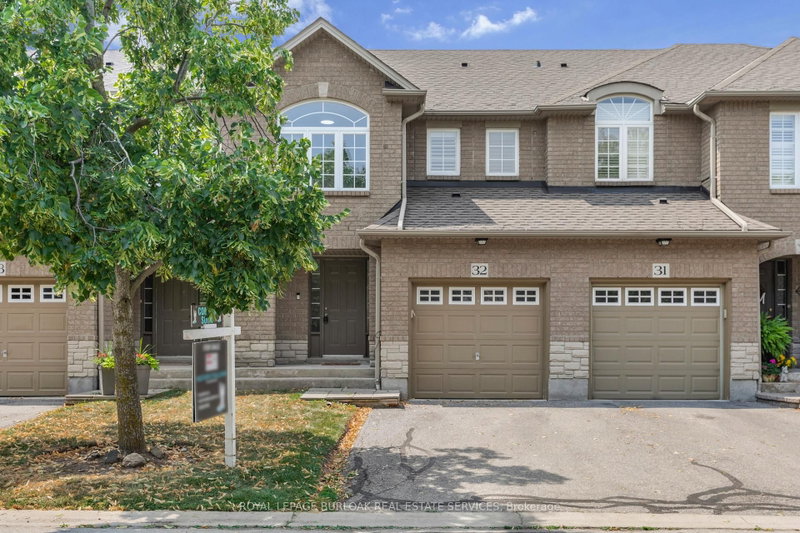
Welcome to this beautifully maintained townhome, tucked away in a quiet, well-kept enclave in the heart of Old Milton. Here, you can enjoy the best of both worlds, peaceful surroundings with downtown Milton just a short walk away. Whether you're meeting friends for dinner, grabbing your morning coffee, browsing local boutiques, or enjoying a summer evening on a patio, it's all right at your doorstep. Inside, you'll find a bright, inviting layout featuring 3 bedrooms, 3 bathrooms, and large windows that fill the home with natural light. California shutters add timeless style throughout ,while the spacious primary bedroom offers a walk-in closet and private ensuite for your own retreat. The partially finished basement provides flexible space that's ready to suit your lifestyle-whether you envision a family room, home office, fitness area, or playroom. With reasonable condo fees, a friendly and well-maintained complex, and one of Milton's most desirable locations, this home offers the perfect blend of comfort, convenience, and easy living.
Listing Details
- MLS #
- W13516554
- Board
- PROPTX
- Market
- ontario
- Property Type
- Condo Townhouse
- Style
- 2-Storey
- Garage
- Attached
- Garage Spaces
- 1
- Parking Spaces
- 2
- Basement
- Full, Part Fin
- Heating
- Forced Air
- Cooling
- Central Air
- Annual Taxes
- $3,875/yr
- Maint. Fee
- $521/mo
- Listed By
- ROYAL LEPAGE BURLOAK REAL ESTATE SERVICES
- Listed On
- July 2, 2026
Features & Extras
Extras
dishwasher, fridge, stove, overhood range
Room Measurements
| Room | Level | Size | Features |
|---|---|---|---|
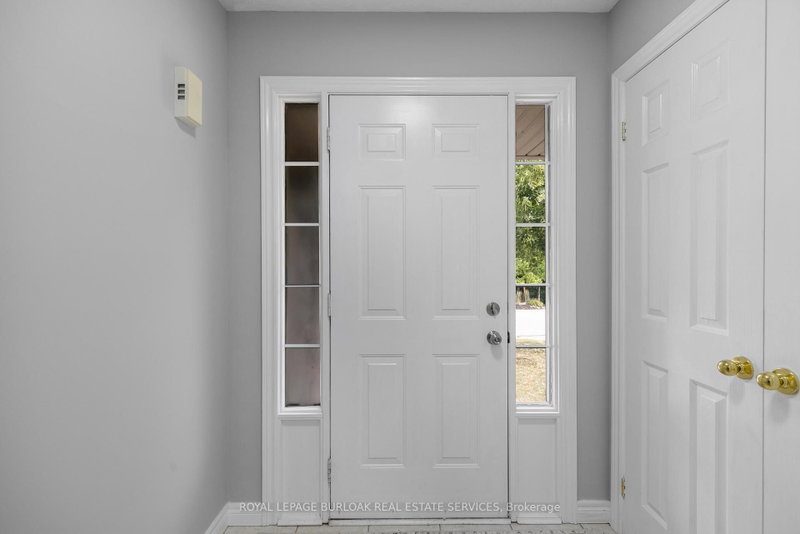
| Foyer | Ground | 2.74 × 1.52 m | |
| Bathroom | Ground | 0.0 × 0.0 m | 2 Pc Bath |
| Living | Ground | 4.57 × 3.35 m | California Shutters |
| Dining | Ground | 3.66 × 2.1 m | California Shutters, W/O To Deck |
| Kitchen | Ground | 3.35 × 3.05 m | |
| Primary | 2nd | 3.35 × 5.49 m | W/I Closet, California Shutters |
| Bathroom | 2nd | 0.0 × 0.0 m | 4 Pc Ensuite |
| 2nd Br | 2nd | 3.66 × 2.74 m | California Shutters |
| 3rd Br | 2nd | 3.96 × 2.4 m | Bay Window |
| Rec | Bsmt | 4.87 × 4.87 m |
Request information
A REMAX Hallmark® representative will follow up with you.