
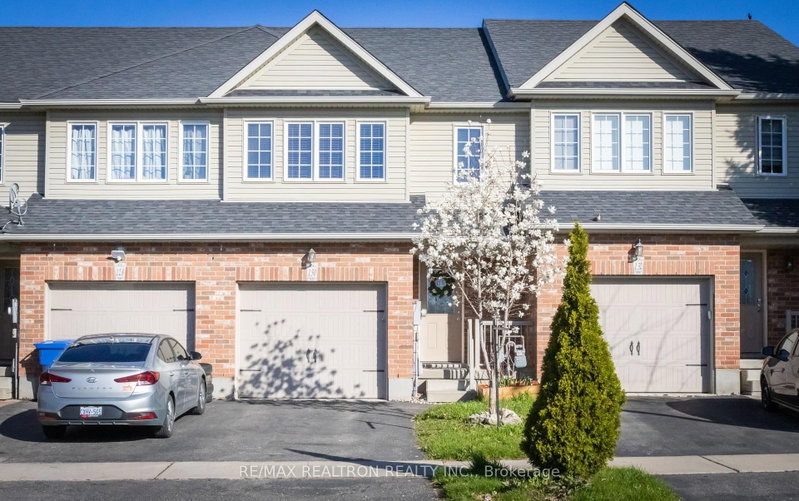
130 Simmonds Dr
Guelph, Ontario


Beds
3
Baths
4
Sqft
1,100
Type
Att/Row/Twnhouse
About this Property
Welcome to 130 Simmonds Dr a modern family home in one of Guelph's most desirable communities! This beautifully designed property offers an open-concept layout with sun-flled living spaces, a spacious kitchen with upgraded finishes, and a functional foor plan ideal for growing families. Enjoy 3 generously sized bedrooms, including a primary suite with a walk-in closet and ensuite bath. Step outside to a private backyard perfect for entertaining or relaxing. Located just minutes from parks, schools, shopping, and quick highway access, this home blends lifestyle and convenience. A rare opportunity to own a stylish home in a family-friendly neighbourhood. Key aspects: 1) Freehold without any fee 2) New Laundry appliance 2025, New flooring in living/Family space & work space(upstairs).3)3 min walk from Trillium Waldorf school 4) 3 min walk toupper school dist board. 4) 10 min walk from St,patric catholic school and Waverley drive school 8) close to north view park and lake 9) 18minfrom Sacred "Karya Siddhi Hanuman Temple"
Listing Details
- MLS #
- X13618186
- Board
- PROPTX
- Market
- ontario
- Property Type
- Att/Row/Twnhouse
- Style
- 2-Storey
- Year Built
- 6-15
- Garage
- Attached
- Garage Spaces
- 1
- Parking Spaces
- 3
- Basement
- Finished
- Heating
- Forced Air
- Cooling
- Central Air
- Pool
- None
- Lot Size
- 19.75 × 114.14 ft
- Annual Taxes
- $4,417/yr
- Listed By
- REMAX REALTRON REALTY INC.
- Listed On
- July 29, 2026
Features & Extras
Extras
Dishwasher, Dryer, Gas Stove, Garage Door Opener, RangeHood, Refrigerator, Washer, humidifier, water softener
Room Measurements
| Room | Level | Size | Features |
|---|---|---|---|
| Kitchen | Main | 3.35 × 3.43 m | |
| Living | Main | 3.76 × 5.77 m | |
| Br | 2nd | 3.78 × 2.82 m | |
| Br | 2nd | 3.76 × 2.82 m | |
| Br | 2nd | 4.75 × 5.77 m | |
| Laundry | Bsmt | 3.1 × 1.98 m | |
| Rec | Bsmt | 3.68 × 5.54 m | |
| Utility | Bsmt | 2.03 × 3.48 m | |
| Bathroom | Main | 0.89 × 1.86 m | 2 Pc Bath, 2 Pc Bath |
| Bathroom | 2nd | 1.63 × 2.95 m | 3 Pc Bath, 4 Pc Bath |
| Bathroom | Bsmt | 2.62 × 1.47 m | 3 Pc Ensuite, 3 Pc Bath |
| Bathroom | 2nd | 2.49 × 1.63 m | 3 Pc Ensuite |
Request information
A REMAX Hallmark® representative will follow up with you.