
130 Solingate Dr
Oakville, Ontario




Beds
4
Baths
3
Sqft
2,000
Type
Detached
About this Property
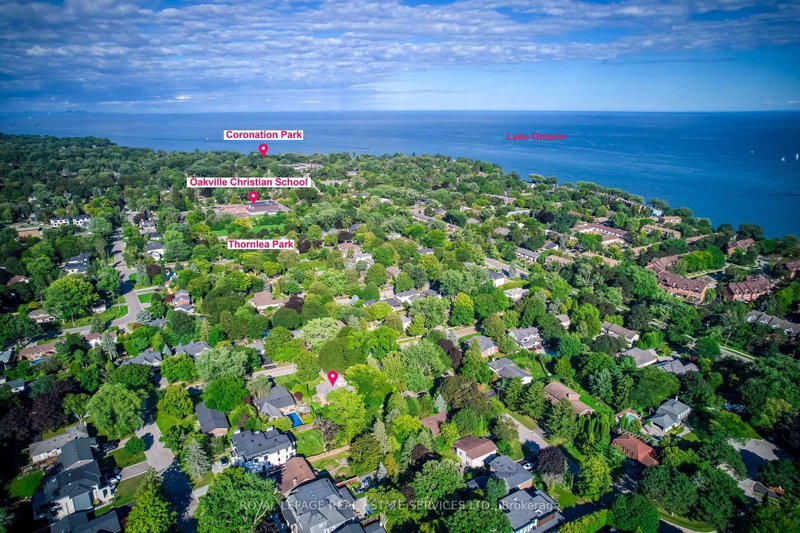
Attention Builders, Renovators & End Users! An exceptional opportunity just steps from Lake Ontario, surrounded by prestigious multi-million-dollar custom homes in one of Oakville's most sought-after lakeside communities. Situated on a premium 90 x 125 ft lot with no direct rear neighbours, this property offers outstanding privacy and endless potential. The spacious 4-level backsplit features 2,182 sq. ft. (as per MPAC) and is nestled against a mature backdrop of trees, creating a peaceful setting for family living. The well-designed layout includes 3+1 bedrooms, 2.5 bathrooms, a double attached garage with inside entry, and generous principal rooms including separate living, dining, and family rooms-offering plenty of space for growing families or those looking to renovate and personalize. Whether you're planning to build a luxury custom home, undertake a major renovation, or move in and enjoy while designing your future vision, this is a rare opportunity in a neighbourhood where exceptional homes continue to redefine the streetscape. Just minutes to the lake, top-rated schools, parks, shopping, and all the amenities that make Southwest Oakville one of the GTA's premier addresses.
Listing Details
- MLS #
- W14098448
- Board
- PROPTX
- Market
- ontario
- Property Type
- Detached
- Style
- Other
- Year Built
- 31-50
- Garage
- Attached
- Garage Spaces
- 2
- Parking Spaces
- 8
- Basement
- Part Fin, Crawl Space
- Heating
- Forced Air
- Cooling
- Central Air
- Pool
- None
- Lot Size
- 89.36 × 125.28 ft
- Annual Taxes
- $6,663/yr
- Listed By
- ROYAL LEPAGE REAL ESTATE SERVICES LTD.
- Listed On
- October 20, 2026
Features & Extras
Extras
All existing appliances, window coverings , elfs
Room Measurements
| Room | Level | Size |
|---|---|---|
| Living | 2nd | 3.93 × 5.43 m |
| Dining | 2nd | 3.88 × 2.81 m |
| Kitchen | 2nd | 3.37 × 3.65 m |
| Primary | 3rd | 3.5 × 4.69 m |
| Br | 3rd | 2.71 × 3.75 m |
| Br | 3rd | 3.81 × 3.04 m |
| Br | Main | 3.47 × 4.74 m |
| Family | Main | 6.09 × 4.74 m |
| Laundry | Bsmt | 3.37 × 8.4 m |
| Other | Bsmt | 3.93 × 8.4 m |
Request information
A REMAX Hallmark® representative will follow up with you.