
1301 Sandbar St
London North, Ontario



Beds
4
Baths
3
Sqft
2,500
Type
Detached
About this Property
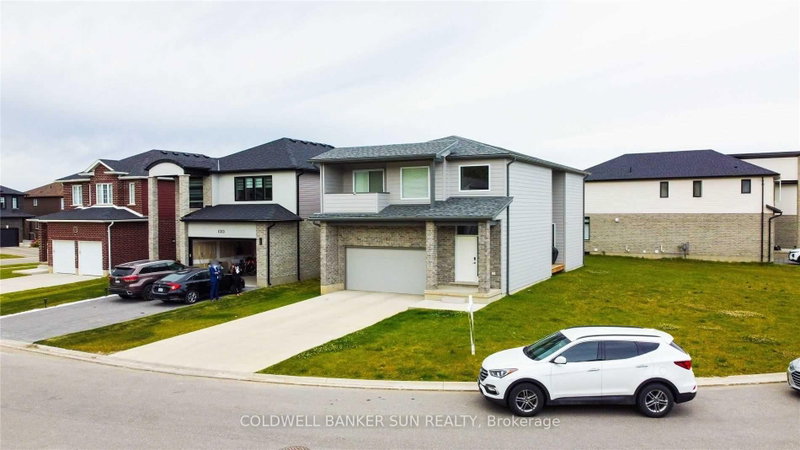
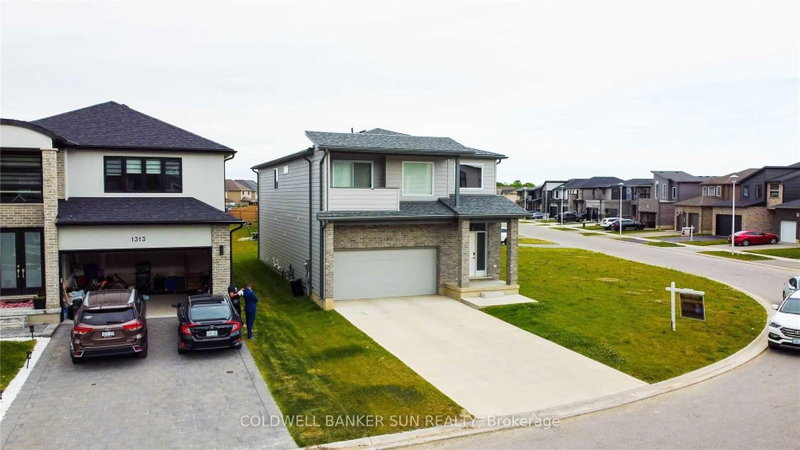
Stunning modern detached home situated on an expansive unique lot in London! Step into contemporary luxury 2020 built with this beautifully upgraded 4 bedroom, 2.5 Bathroom detached home, where every detail has been thoughtfully designed for style and comfort. You're greeted by a soaring open to above foyer that sets the tone for the home's bright, open concept layout. The spacious living room flows seamlessly into a sleek two-tone kitchen, complete with quartz countertops and premium finishes. Walk out to a covered deck with elegant glass railings, ideal for relaxing or hosting guests year round. The glass railed staircase leads you to 4 generously sized bedrooms. The primary bedroom is a true retreat, featuring an ensuite with his & her sink, private balcony, and an expansive walk-in closet for your wardrobe dreams. Amazing location as it's in the heart of a growing and family friendly community in London, close to schools, parks, shopping, and all major amenities.
Listing Details
- MLS #
- X13742130
- Board
- PROPTX
- Market
- ontario
- Property Type
- Detached
- Style
- 2-Storey
- Year Built
- 6-15
- Garage
- Attached
- Garage Spaces
- 2
- Parking Spaces
- 4
- Basement
- Full, Unfinished
- Heating
- Forced Air
- Cooling
- Central Air
- Pool
- None
- Lot Size
- 91.77 × 101.97 ft
- Annual Taxes
- $6,354/yr
- Listed By
- COLDWELL BANKER SUN REALTY
- Listed On
- September 3, 2026
Features & Extras
Extras
Fridge, Stove, Dishwasher, washer and dryer.
Room Measurements
| Room | Level | Size | Features |
|---|---|---|---|
| 4th Br | 2nd | 3.47 × 3.1 m | |
| 2nd Br | 2nd | 3.9 × 3.29 m | |
| Rec | Bsmt | 0.0 × 0.0 m | |
| Living | Main | 4.6 × 4.6 m | Large Window, Open Concept, Gas Fireplace |
| Dining | Main | 4.63 × 3.7 m | |
| Bathroom | 2nd | 0.0 × 0.0 m | 4 Pc Bath |
| 3rd Br | 2nd | 4.24 × 3.29 m | |
| Kitchen | Main | 3.08 × 4.94 m | Quartz Counter, Crown Moulding |
| Bathroom | 2nd | 0.0 × 0.0 m | 3 Pc Bath |
| Laundry | Main | 1.52 × 2.61 m | |
| Foyer | Main | 2.48 × 7.62 m | |
| Primary | 2nd | 4.82 × 5.67 m | Large Window, Balcony, W/I Closet |
| Powder Rm | Main | 0.86 × 2.08 m |
Request information
A REMAX Hallmark® representative will follow up with you.
Similar homes nearby
More homes in London North- 55 CONSTABLE CrtLondon North · $509,900 · 3 bd · 2 ba
- 19 Portal CresLondon North · $599,900 · 5 bd · 2 ba
- 30 Chapman CrtLondon North · $2,100 · 2 bd · 2 ba
- 41 Inverary RdLondon North · $429,000 · 4 bd · 3 ba
- 521 Riverside DrLondon North · $1,950 · 2 bd · 2 ba
- 943 Whitton AveLondon North · $695,000 · 4 bd · 3 ba