
1302 Renfield Dr
Burlington, Ontario



Beds
5
Baths
5
Sqft
2,000
Type
Detached
About this Property
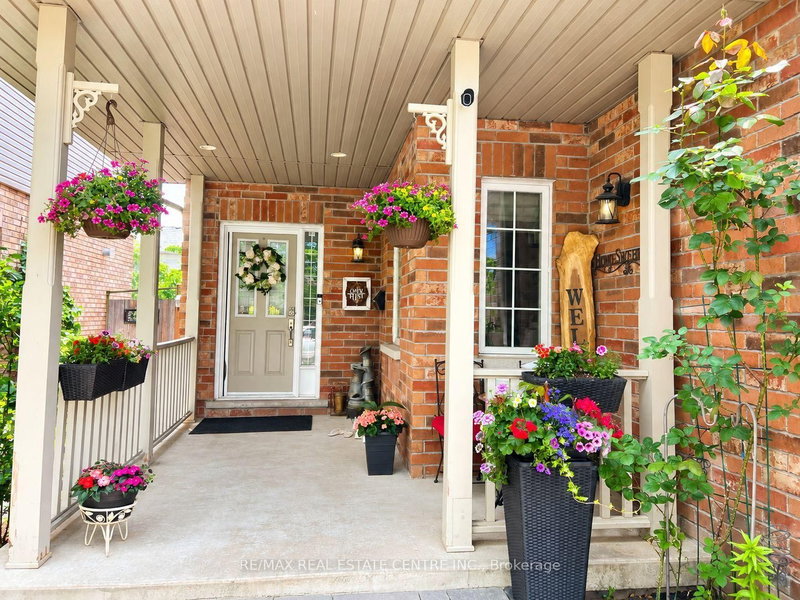
4 Bedrooms + 1 | 4 Bathrooms | Double-Car Heated Garage with EV Charger. Welcome to 1302 Renfield Drive, an impeccably maintained and extensively updated executive residence situated in Burlington's highly sought-after Tansley community. Freshly painted, professionally detailed, and thoroughly renovated over the past two years, this turnkey home pairs elevated contemporary finishes with functional family living. HVAC system was installed within the last four years. The main level showcases brand-new solid hardwood flooring, integrated pot lighting, and custom California shutters throughout. At the center of the home, the chef-inspired kitchen features premium granite countertops, brand-new stainless-steel appliances, and a direct walkout to the private rear grounds. Upstairs, the spacious primary retreat includes dual walk-in closets and an updated ensuite bath, complemented by well-proportioned secondary bedrooms and refreshed vanities throughout. The fully redone lower level significantly expands your living space, offering a versatile recreation area, a private fifth bedroom or home office, and a sleek 3-piece bathroom with a glass-enclosed shower. Designed for low-maintenance outdoor living and entertaining, the backyard oasis boasts a composite deck with gazebo, interlock stone accents, an exterior gas line for barbecuing, and a matching garden shed. A multi-zone automated irrigation system services both the front and rear grounds. Located steps from premier community amenities, residents enjoy seamless access to Tansley Woods Park, trails, top-rated schools, and the Tansley Woods Community Centre (featuring an indoor aquatic center, recreation facilities, and public library). Unmatched commuter convenience via the QEW, Highway 407, and Appleby GO station makes this residence an outstanding choice for modern family living.
Listing Details
- MLS #
- W13880718
- Board
- PROPTX
- Market
- ontario
- Property Type
- Detached
- Style
- 2-Storey
- Year Built
- 16-30
- Garage
- Attached
- Garage Spaces
- 2
- Parking Spaces
- 4
- Basement
- Finished
- Heating
- Forced Air
- Cooling
- Central Air
- Pool
- None
- Lot Size
- 41 × 112 ft
- Annual Taxes
- $7,118/yr
- Listed By
- REMAX REAL ESTATE CENTRE INC.
- Listed On
- October 8, 2026
Features & Extras
Extras
Fridge, stove, washer, dryer, microwave, dishwasher and all electrical light fixtures, All California Shutters.
Room Measurements
| Room | Level | Size | Features |
|---|---|---|---|
| Foyer | Main | 2.13 × 2.01 m | Hardwood Floor |
| Family | Main | 3.05 × 4.27 m | hardwood floor, Pot Lights, Combined W/Living |
| Dining | Main | 3.81 × 3.81 m | hardwood floor, Pot Lights |
| Laundry | Main | 3.96 × 1.52 m | Access To Garage, Laundry Sink |
| Living | Main | 5.0 × 3.66 m | hardwood floor, Electric Fireplace, Pot Lights |
| Kitchen | Main | 3.66 × 4.88 m | Ceramic Floor, O/Looks Backyard, Stainless Steel Appl |
| Primary | 2nd | 4.97 × 4.63 m | hardwood floor, W/I Closet, 3 Pc Bath |
| 2nd Br | 2nd | 3.66 × 3.35 m | hardwood floor, Closet, Ceiling Fan |
| 3rd Br | 2nd | 3.35 × 3.96 m | hardwood floor, Closet, Ceiling Fan |
| 4th Br | 2nd | 3.05 × 3.66 m | hardwood floor, Closet, Pot Lights |
Request information
A REMAX Hallmark® representative will follow up with you.