
130483 Gleason Lake Rd
Georgian Bluffs, Ontario



Beds
3
Baths
2
Sqft
2,000
Type
Detached
About this Property
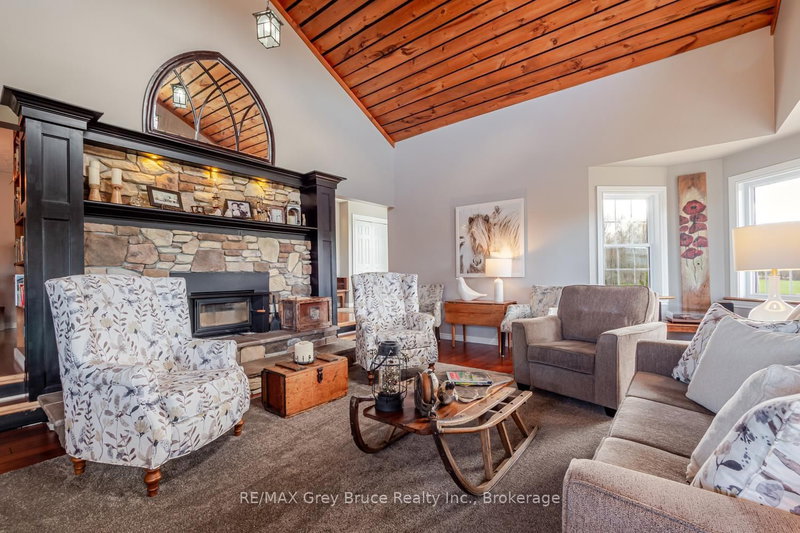
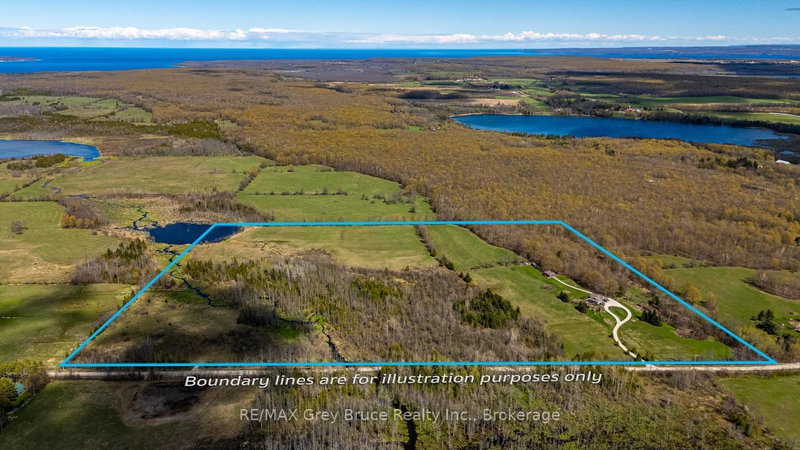
Experience refined country living! A gently winding laneway leads to beautifully landscaped grounds with panoramic countryside views, creating a warm and welcoming first impression. This stunning 2300+sq.ft. home on 60 peaceful acres, is designed for both elegant entertaining and relaxed everyday living. The renovated custom kitchen is the heart of the home, featuring quartz countertops, under-cabinet lighting, propane range, and an impressive walk-in refrigerator, perfect for hosting family and guests. A charming breakfast room captures escarpment views and easy access to the patio. The adjoining dining area, complete with a WETT-certified cookstove, adds warmth and character for memorable meals and celebrations. The breathtaking family room features soaring ceilings, oversized windows overlooking the gardens, and a stunning stone fireplace that creates an atmosphere of calm and comfort. Walk out to the wraparound covered porch with added deck and enjoy the peace and serenity this property offers. The main level feat. 3 spacious bedrooms and family bath. The private primary suite incl. a 3-piece ensuite and walkout to the east-facing deck for sunrise views. The lower-level recreation room, completed in 2022, adds flexible space for hobbies, fitness, or entertainment, while partially finished storage and workshop areas provide outstanding functionality. Explore rolling fields, the mature maple bush, and scenic flowing Gleason Brook. Whether you envision hobby farming, maple syrup production, Bed & Breakfast, or simply enjoying a quieter lifestyle, the possibilities are endless. A classic barn enhances the property's appeal. Conveniently located a short drive to Wiarton, Owen Sound, golf courses, trails, and the natural beauty of the Bruce Peninsula. An exceptional opportunity to embrace country living - where privacy, natural beauty, and timeless comfort come together in a peaceful rural setting.
Listing Details
- MLS #
- X13125478
- Board
- PROPTX
- Market
- ontario
- Property Type
- Detached
- Style
- Bungalow
- Year Built
- 31-50
- Garage
- None
- Parking Spaces
- 10
- Basement
- Full, Part Fin
- Heating
- Forced Air
- Cooling
- None
- Pool
- None
- Lot Size
- 1967.14 × 1404.8 ft
- Annual Taxes
- $5,168/yr
- Listed By
- REMAX Grey Bruce Realty Inc.
- Listed On
- May 12, 2026
Features & Extras
Extras
See Documents List of Inclusions.
Room Measurements
| Room | Level | Size | Features |
|---|---|---|---|
| Mudroom | Main | 2.51 × 5.22 m | Combined W/Laundry, hardwood floor, Laundry Sink |
| Breakfast | Main | 3.5 × 4.03 m | hardwood floor, Walk-Out, Open Concept |
| Kitchen | Main | 2.25 × 4.75 m | Hardwood Floor |
| Other | Main | 1.59 × 1.76 m | B/I Fridge |
| Dining | Main | 3.08 × 5.9 m | hardwood floor, Acorn Stove |
| Foyer | Main | 1.56 × 2.01 m | Stone Floor, Closet, W/O To Deck |
| Family | Main | 4.64 × 6.44 m | hardwood floor, Vaulted Ceiling, Stone Fireplace |
| Bathroom | Main | 1.62 × 2.91 m | 4 Pc Bath, Vinyl Floor |
| Br | Main | 3.57 × 4.29 m | hardwood floor, Large Window, Closet |
| 2nd Br | Main | 3.54 × 4.73 m | hardwood floor, Large Window, Closet |
| Primary | Main | 3.93 × 4.42 m | hardwood floor, W/O To Deck, Large Closet |
| Bathroom | Main | 1.51 × 1.98 m | 3 Pc Ensuite, Vinyl Floor |
| Rec | Lower | 4.13 × 9.96 m | Vinyl Floor, Recessed Lights, B/I Desk |
| Utility | Lower | 2.82 × 5.07 m | Concrete Floor |
| Furnace | Lower | 4.36 × 4.1 m | |
| Workshop | Lower | 3.81 × 6.26 m | Concrete Floor |
| Other | Lower | 1.78 × 5.06 m |
Request information
A REMAX Hallmark® representative will follow up with you.