
1305 Merton Rd
Oakville, Ontario

Beds
4
Baths
4
Sqft
2,000
Type
Att/Row/Twnhouse
About this Property
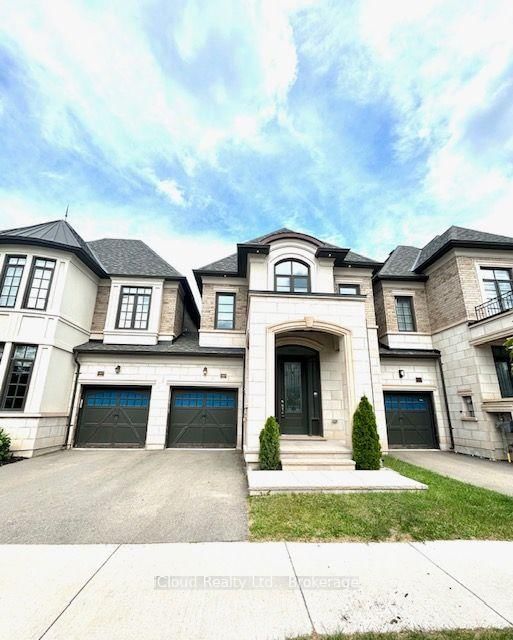
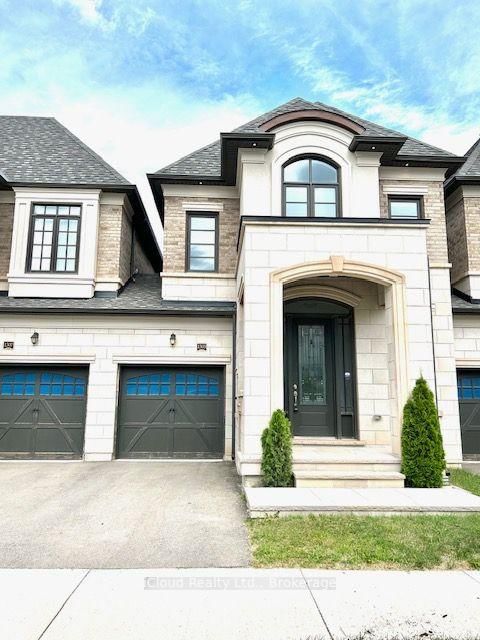
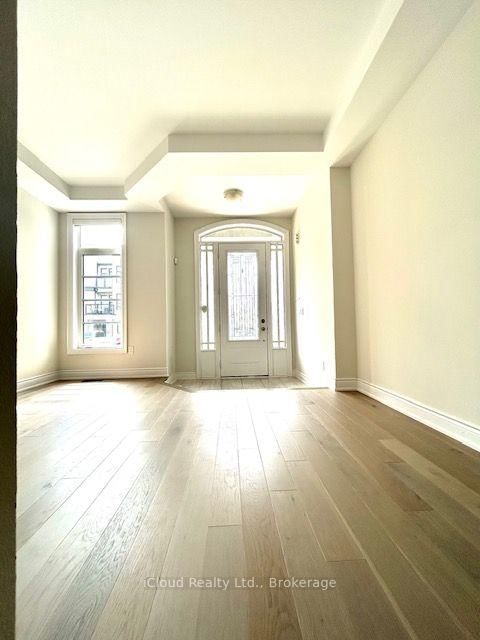
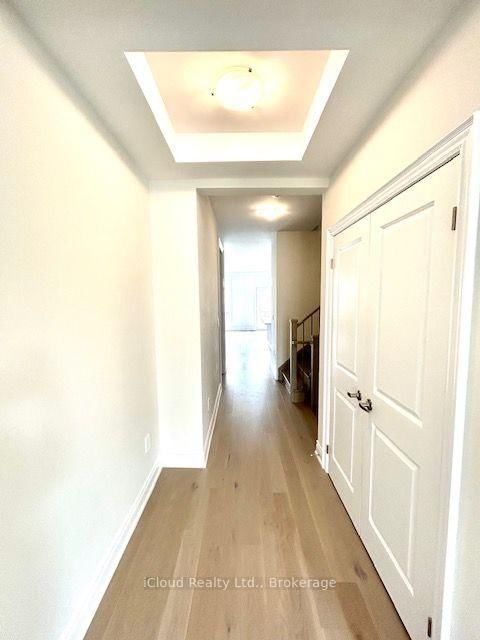
Welcome to refined luxury at 1305 Merton Road, Oakville. This beautifully appointed residence offers an exceptional blend of timeless elegance, modern sophistication, and thoughtful upgrades throughout. From the moment you arrive, the upgraded front doorway columns and inviting pot lights create a striking first impression, setting the tone for the quality and attention to detail found within. Step inside to a warm and sophisticated interior designed for both everyday living and effortless entertaining. The thoughtfully designed layout offers spacious principal rooms, abundant natural light, and an inviting sense of flow throughout the home. Every space has been carefully considered to create an atmosphere that is both elegant and comfortable. The home's impressive curb appeal, upgraded entryway, and refined finishes combine to create a truly distinguished Oakville residence. Ideally situated in a sought-after community, this property offers the perfect balance of luxury, comfort, and location-an exceptional opportunity for those seeking an elevated lifestyle in one of Oakville's most desirable neighbourhoods. A sophisticated home, an exceptional setting, and a lifestyle to match.
Listing Details
- MLS #
- W13709610
- Board
- PROPTX
- Market
- ontario
- Property Type
- Att/Row/Twnhouse
- Style
- 2-Storey
- Garage
- Built-In
- Garage Spaces
- 1
- Parking Spaces
- 2
- Basement
- Unfinished
- Heating
- Forced Air
- Cooling
- Central Air
- Pool
- None
- Lot Size
- 25 × 90.22 ft
- Annual Taxes
- $6,335/yr
- Listed By
- iCloud Realty Ltd.
- Listed On
- August 25, 2026
Features & Extras
Extras
All Existing S/S stove, double door fridge, B/I dishwasher, range hood. Existing ELF's. Dryer and washer. Garage remote and opener. Any available associated user guide/manuals.
Room Measurements
| Room | Level | Size | Features |
|---|---|---|---|
| Living | Main | 3.96 × 3.96 m | hardwood floor, Pot Lights, Coffered Ceiling |
| Family | Main | 3.65 × 5.79 m | hardwood floor, Fireplace, Open Concept |
| Dining | Main | 3.05 × 3.15 m | hardwood floor, Window, Open Concept |
| Kitchen | Main | 2.64 × 3.65 m | Quartz Counter, Centre Island, Stainless Steel Appl |
| Primary | 2nd | 4.12 × 5.79 m | hardwood floor, W/I Closet, 5 Pc Ensuite |
| 2nd Br | 2nd | 2.69 × 3.45 m | hardwood floor, Closet, Window |
| 3rd Br | 2nd | 3.0 × 3.2 m | hardwood floor, Closet, Window |
Request information
A REMAX Hallmark® representative will follow up with you.