
131 Bonnechere St W
Eganville, Ontario


Beds
3
Baths
1
Sqft
1,100
Type
Detached
About this Property
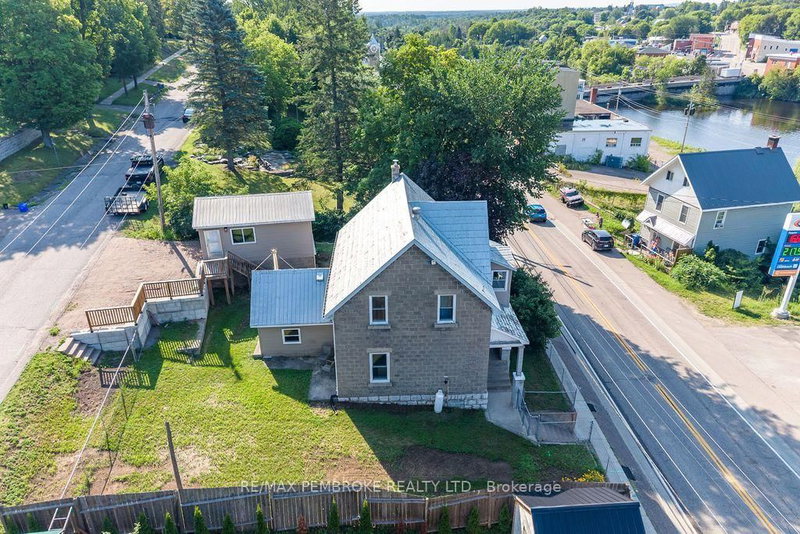
This century home is situated in the heart of Eganville, within walking distance to all amenities. Green park next door. This home built in 1901 has been renovated to keep its century feel. 3 bedrooms and an oversized bathroom on the second floor with a closed in veranda overlooking the Bonnechere River. On the main floor the open concept kitchen and dining room allow for ample space to entertain. The living room is flooded with natural light. A mudroom/ family room is situated off the kitchen, which is a fantastic addition to this home! Propane furnace heats the home and natural gas will be available before long. New plumbing throughout. New flooring on main floor and refinished on second floor, new light fixtures and many other details were tended too.
Listing Details
- MLS #
- X13648550
- Board
- PROPTX
- Market
- ontario
- Property Type
- Detached
- Style
- 2-Storey
- Year Built
- 100+
- Garage
- Detached
- Garage Spaces
- 1
- Parking Spaces
- 3
- Basement
- Part Bsmt, Unfinished
- Heating
- Forced Air
- Cooling
- None
- Pool
- None
- Lot Size
- 80.5 × 56.71 ft
- Annual Taxes
- $1,800/yr
- Listed By
- REMAX PEMBROKE REALTY LTD.
- Listed On
- August 7, 2026
Features & Extras
Extras
fridge, stove, microwave, stackable washer and ventless dryer
Room Measurements
| Room | Level | Size | Features |
|---|---|---|---|
| Kitchen | Ground | 5.3 × 2.6 m | |
| Dining | Ground | 3.4 × 3.7 m | |
| Living | Ground | 3.45 × 6.42 m | |
| Mudroom | Ground | 3.96 × 3.08 m | |
| Foyer | Ground | 1.8 × 3.6 m | |
| Br | 2nd | 3.45 × 4.02 m | |
| 2nd Br | 2nd | 3.36 × 2.8 m | |
| 3rd Br | 2nd | 3.36 × 3.52 m | |
| Bathroom | 2nd | 3.36 × 2.28 m | 3 Pc Bath |
| Sunroom | 2nd | 2.41 × 1.57 m |
Request information
A REMAX Hallmark® representative will follow up with you.