
131 Castle Rock Dr
Richmond Hill, Ontario

Beds
4
Baths
3
Sqft
1,100
Type
Detached
About this Property
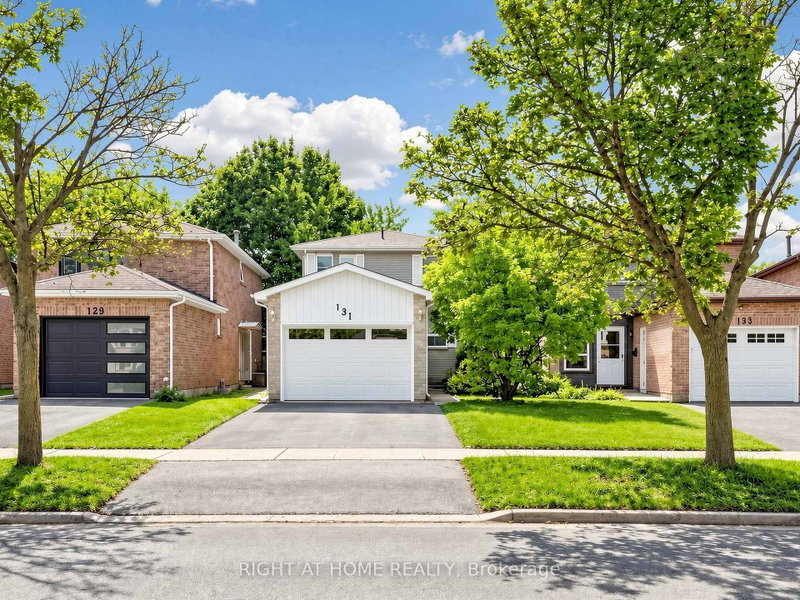
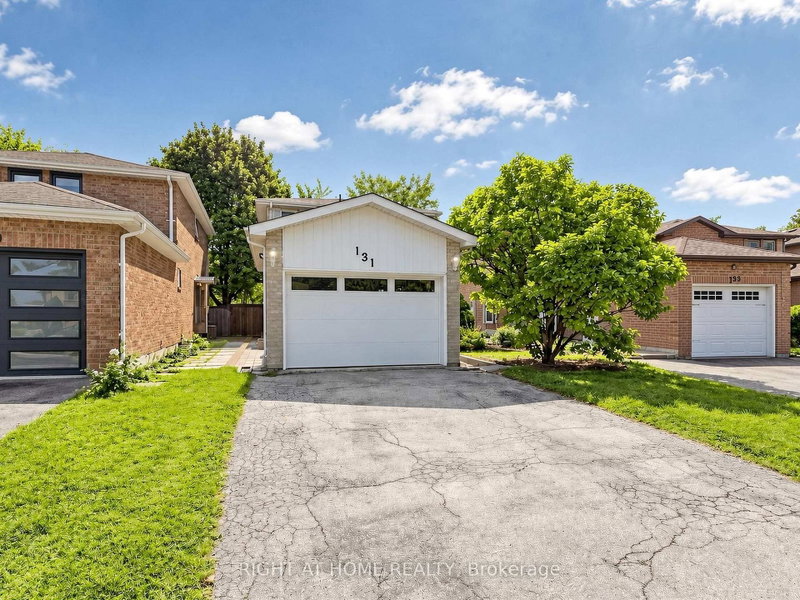
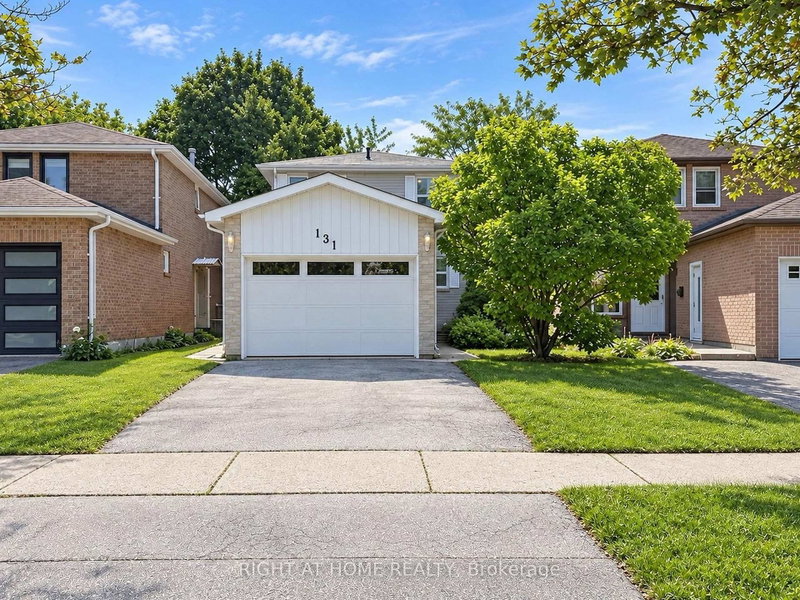
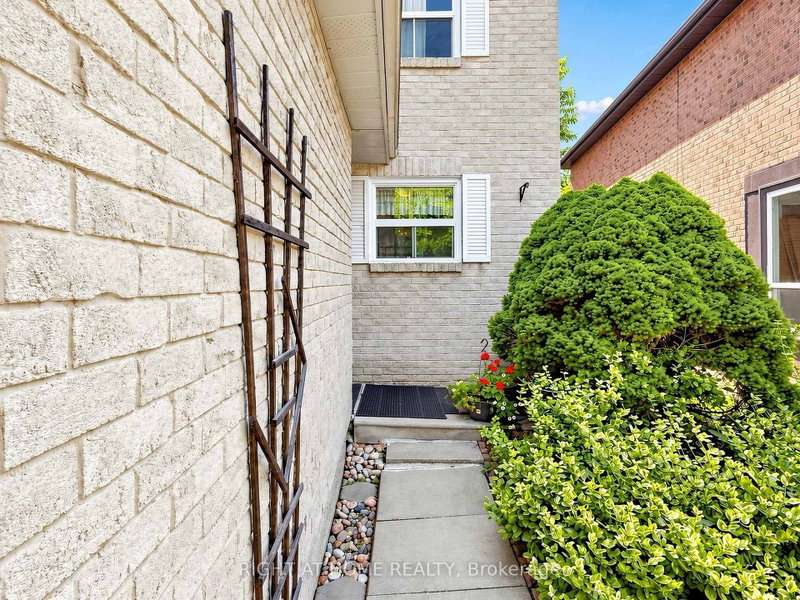
Welcome to this bright, spacious and meticulously maintained two-storey detached home in the highly sought-after North Richvale community of Richmond Hill. Offering 3+1 bedrooms and 3 bathrooms, this inviting home is surprisingly spacious inside and a must-see! A standout feature is the finished basement with its own separate entrance and additional bedroom, offering excellent potential for an in-law suite, extended family living or future income-generating space to help offset mortgage costs. The functional kitchen opens to the dining area, creating an inviting space for family living and entertaining. Enjoy a beautiful backyard with deck, mature landscaping and cherry tree. Ideally located minutes from Yonge Street, Hillcrest Mall, Hwy 7, Hwy 407, transit, parks, restaurants and community facilities. Close to excellent schools and sought-after programs, including Alexander Mackenzie High School's Arts & IB Programs and Langstaff Secondary School's French Immersion Program. A wonderful opportunity in a quiet, family-friendly neighbourhood!
Listing Details
- MLS #
- N13778488
- Board
- PROPTX
- Market
- ontario
- Property Type
- Detached
- Style
- 2-Storey
- Garage
- Attached
- Garage Spaces
- 1
- Parking Spaces
- 4
- Basement
- Apartment, Sep Entrance
- Heating
- Forced Air
- Cooling
- Central Air
- Pool
- None
- Lot Size
- 27.1 × 108.8 ft
- Annual Taxes
- $5,009/yr
- Listed By
- RIGHT AT HOME REALTY
- Listed On
- September 14, 2026
Features & Extras
Extras
All Existing appliances,,2 Fridges,2 Stoves,Dishwasher,Washer & Dryer, Garage door opener, All Elf, All exiting blinds .
Room Measurements
| Room | Level | Size | Features |
|---|---|---|---|
| Living | Main | 3.35 × 3.58 m | Laminate, Combined W/Living |
| Dining | Main | 2.51 × 3.58 m | Laminate, Walk-Out, French Doors |
| Kitchen | Main | 2.93 × 3.58 m | Laminate, Eat-In Kitchen |
| Primary | 2nd | 3.28 × 3.66 m | Broadloom, W/I Closet |
| 2nd Br | 2nd | 2.67 × 3.28 m | Broadloom, Linen Closet, South View |
| 3rd Br | 2nd | 2.67 × 2.47 m | Broadloom, Linen Closet, South View |
| Rec | Bsmt | 3.28 × 5.72 m | 3 Pc Bath, Raised Floor |
Request information
A REMAX Hallmark® representative will follow up with you.