
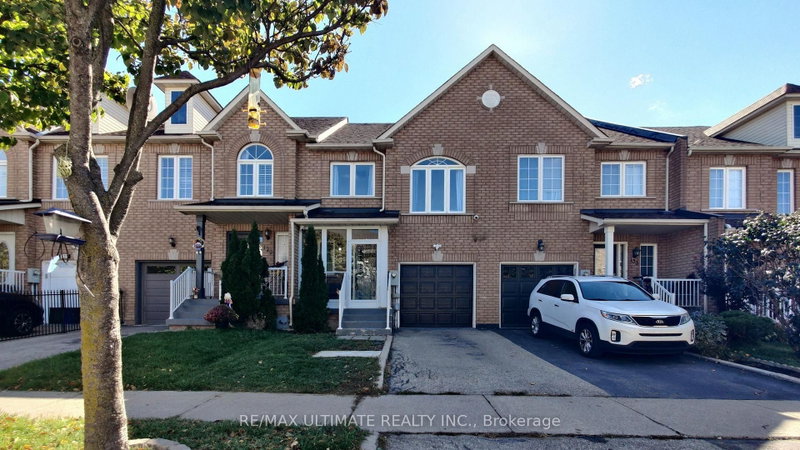
131 Foxchase Ave
Vaughan, Ontario


Beds
3
Baths
4
Sqft
1,500
Type
Att/Row/Twnhouse
About this Property
Beautifully renovated 3-bedroom, 4-bathroom townhouse offering modern style and exceptional comfort throughout. Featuring gleaming hardwood floors , elegant coffered ceilings in the living and dining rooms, an updated kitchen with stainless steel appliances, and beautifully renovated bathrooms. The fully finished basement provides additional living space, perfect for a family room, home office, or recreation area. Step outside to your private, fully fenced backyard with deck , ideal for entertaining family and friends. Situated in a highly desirable location just minutes from major highways, this move-in-ready home offers the perfect combination of convenience, style, and functionality.
Listing Details
- MLS #
- N13878310
- Board
- PROPTX
- Market
- ontario
- Property Type
- Att/Row/Twnhouse
- Style
- 2-Storey
- Garage
- Built-In
- Garage Spaces
- 1
- Parking Spaces
- 2
- Basement
- Finished
- Heating
- Forced Air
- Cooling
- Central Air
- Pool
- None
- Lot Size
- 19.69 × 98.43 ft
- Annual Taxes
- $4,037/yr
- Listed By
- REMAX ULTIMATE REALTY INC.
- Listed On
- October 6, 2026
Features & Extras
Extras
All Existing Electrical Light Fixtures , Window coverings , Stainless steel fridge, stove, dishwasher, washer, dryer garage door opener
Room Measurements
| Room | Level | Size | Features |
|---|---|---|---|
| Dining | Main | 7.11 × 2.41 m | hardwood floor, Coffered Ceiling, Pot Lights |
| Living | 2nd | 2.77 × 3.43 m | hardwood floor, Coffered Ceiling, Fireplace |
| Kitchen | Main | 3.68 × 2.97 m | Porcelain Floor, Stainless Steel Appl, Quartz Counter |
| Breakfast | Main | 2.41 × 2.41 m | Porcelain Floor, W/O To Deck, Open Concept |
| Primary | 2nd | 3.3 × 6.7 m | hardwood floor, W/I Closet |
| 2nd Br | 2nd | 2.9 × 4.17 m | hardwood floor, Closet |
| 3rd Br | 2nd | 2.74 × 4.22 m | hardwood floor, Closet |
| Laundry | 2nd | 2.34 × 2.82 m | hardwood floor, Tile Floor |
| Rec | Bsmt | 5.87 × 7.34 m | Laminate, Pot Lights, Open Concept |
Request information
A REMAX Hallmark® representative will follow up with you.