
131 Green Briar Rd
New Tecumseth, Ontario




Beds
2
Baths
4
Sqft
1,200
Type
Semi-Det Condo
About this Property
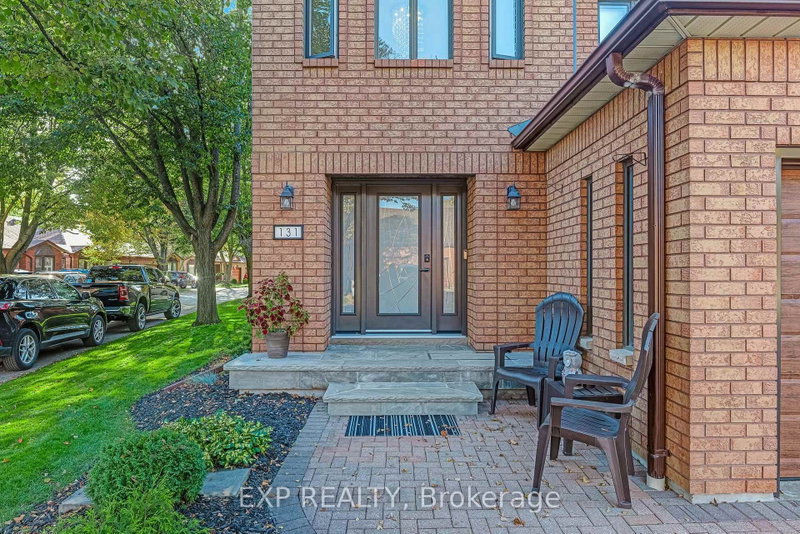
Turn Key Corner Unit Semi In Green Briar. Everything Has Been Redone Since 2021: New Front Door, Interior And Closet Doors, Sliding Door, Trim, Flooring, Paint, Stairs And Railing, Kitchen, Bathrooms, Laundry Room, Finished Basement, Furnace, A/C, Central Vac, Appliances, Washer, Dryer And Light Fixtures, Plus A New Garage Door And Opener (2025) And New Deck (2026). The Roof Was Also Replaced By The Condo Corporation In 2026. Nothing Left To Do But Unpack. The Kitchen Features New White Cabinets, Stainless Steel Appliances, A Pantry And An Inside Entry From The Garage. The Living Room Has Pot Lights And A Stone-Surround Electric Fireplace, And The Dining Room Walks Out To The New Deck. Upstairs, Both Bedrooms Have Walk-In Closets And The Primary Has Its Own Ensuite. The Finished Lower Level Adds A Family Room With Gas Fireplace And A Laundry Room With A 2-Piece Washroom. Spotless And Cared For. Garage Plus 2-Car Driveway. Steps To The Nottawasaga Resort Golf Courses And Nature Trails, Minutes To Stevenson Memorial Hospital, Shopping And Hwy 89.
Listing Details
- MLS #
- N14101118
- Board
- PROPTX
- Market
- ontario
- Property Type
- Semi-Det Condo
- Style
- 2-Storey
- Year Built
- 31-50
- Garage
- Built-In
- Garage Spaces
- 1
- Parking Spaces
- 3
- Basement
- Full, Finished
- Heating
- Forced Air
- Cooling
- Central Air
- Annual Taxes
- $3,108/yr
- Maint. Fee
- $660/mo
- Listed By
- EXP REALTY
- Listed On
- October 21, 2026
Features & Extras
Extras
Stainless Steel Fridge, Stove, Over-The-Range Microwave And Dishwasher. Washer And Dryer. All Electric Light Fixtures, All Bathroom Mirrors, All Window Coverings, Central Vacuum And Attachments, Garage Door Opener With One Remote, Gas Fireplace In Basement, Electric Fireplace In Living Room.
Room Measurements
| Room | Level | Size | Features |
|---|---|---|---|
| Living | Main | 3.52 × 4.3 m | Electric Fireplace, Large Window, Pot Lights |
| Dining | Main | 3.83 × 3.87 m | Bay Window, W/O To Deck |
| Kitchen | Main | 3.11 × 4.33 m | Stainless Steel Appl, Breakfast Bar, Access To Garage |
| Primary | 2nd | 4.53 × 4.88 m | W/I Closet, 3 Pc Ensuite, Large Window |
| 2nd Br | 2nd | 2.89 × 2.97 m | W/I Closet |
| Family | Bsmt | 4.3 × 5.24 m | Gas Fireplace, Above Grade Window |
| Laundry | Bsmt | 2.22 × 3.3 m | Laundry Sink, 2 Pc Bath |
Request information
A REMAX Hallmark® representative will follow up with you.