
131 KILLINGTON Ave
Vaughan, Ontario



Beds
6
Baths
4
Sqft
2,000
Type
Detached
About this Property
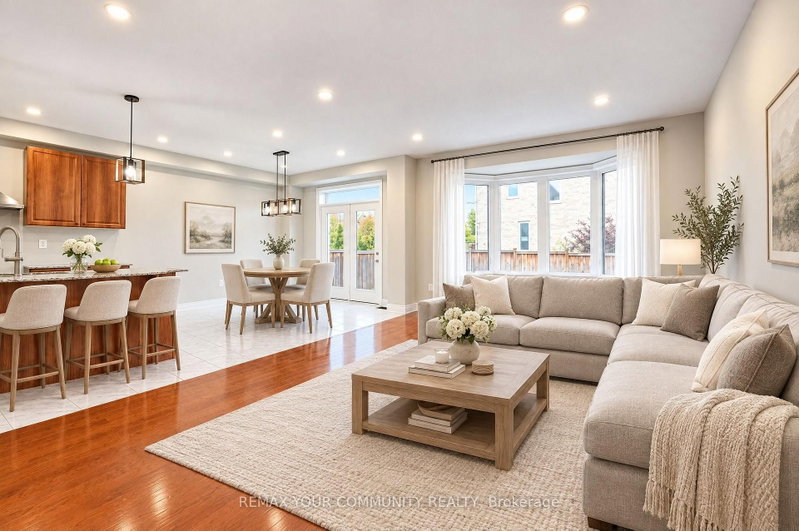
Welcome to 131 Killington Avenue in Kleinburg, a clean, recently updated detached two-storey home on a quiet residential street near Major Mackenzie and Highway 27. The home offers excellent frontage with generous driveway parking in addition to the attached garage. Inside, the main floor features 9 ft ceilings, hardwood floors and an open-concept layout with a formal dining area. The kitchen offers stainless steel appliances and a breakfast area with French doors opening to the backyard. Upstairs, the primary bedroom has a tray ceiling, a walk-in closet and a 4-piece ensuite, with three additional bedrooms completing the second floor. The fully finished lower level has its own separate entrance, a second kitchen, two bedrooms, a full bathroom and a second laundry area. A well-kept family home in a neighbourhood of newer executive homes. The shops, cafes and restaurants of historic Kleinburg Village, the McMichael Canadian Art Collection, Copper Creek Golf Club, Humber River trails, parks and well-regarded schools are all minutes away. Vaughan Mills, Cortellucci Vaughan Hospital and Highways 400 and 427 are a short drive. This is a Power of Sale. The property is sold as is, where is, with no representations or warranties from the Seller. Schedules attached must accompany all offers. Please contact the listing agent for details.
Listing Details
- MLS #
- N13882552
- Board
- PROPTX
- Market
- ontario
- Property Type
- Detached
- Style
- 2-Storey
- Garage
- Attached
- Garage Spaces
- 1
- Parking Spaces
- 3
- Basement
- Finished, Sep Entrance
- Heating
- Forced Air
- Cooling
- Central Air
- Pool
- None
- Lot Size
- 54.79 × 105 ft
- Annual Taxes
- $5,855/yr
- Listed By
- REMAX YOUR COMMUNITY REALTY
- Listed On
- October 9, 2026
Room Measurements
| Room | Level | Size |
|---|---|---|
| Family | Main | 5.4 × 3.6 m |
| Living | Main | 6.4 × 3.3 m |
| Dining | Main | 6.4 × 3.3 m |
| Kitchen | Main | 3.5 × 3.0 m |
| Breakfast | Main | 3.3 × 3.0 m |
| Primary | 2nd | 3.6 × 5.0 m |
| 2nd Br | 2nd | 2.7 × 2.6 m |
| 3rd Br | 2nd | 3.6 × 2.9 m |
| 4th Br | 2nd | 4.2 × 3.6 m |
Request information
A REMAX Hallmark® representative will follow up with you.