
131 Mcpherson Road
Caledon, ON


Beds
4
Baths
5
Sqft
3,500
Type
Single Family Residence
About this Property
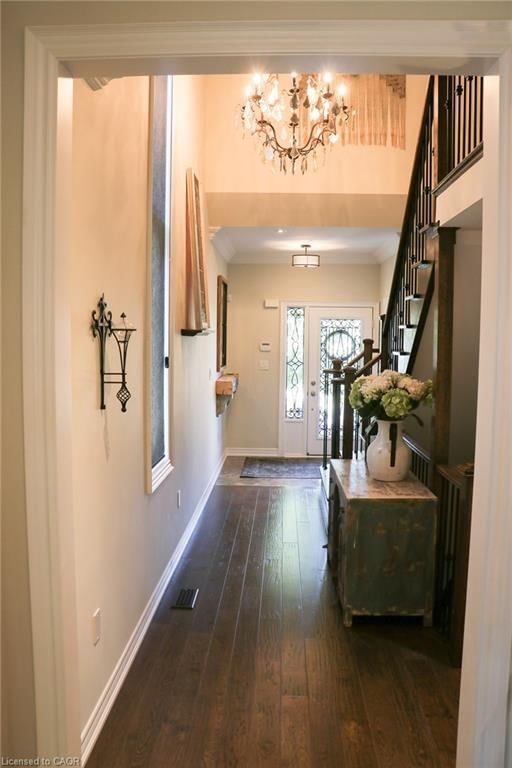
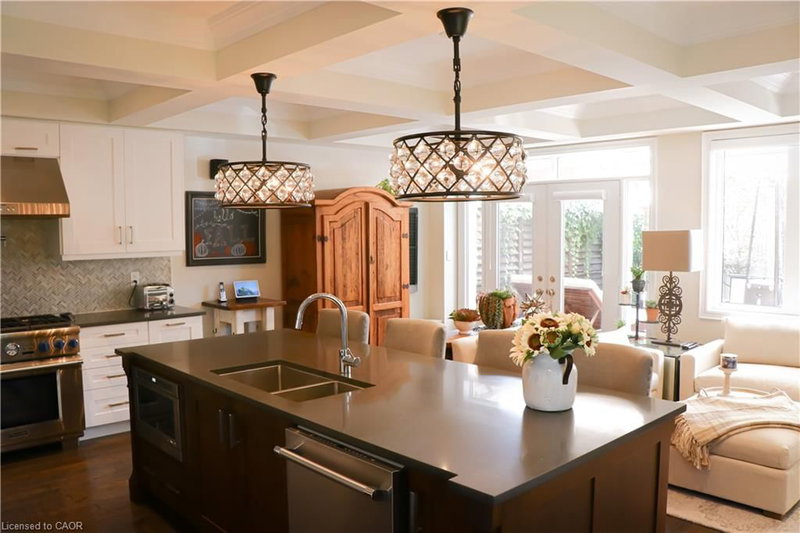
Nestled in sought-after Caledon, this 3+1 bed, 3.5 bath model home offers over 3,500 finished sq ft. curated with premium finishes and extensive upgrades. Features include wide plank oak and marble flooring, smooth ceilings, maple cabinetry, crown moulding, designer lighting, and California Closets. The great room boasts a waffle ceiling, limestone fireplace, custom built-ins, and garden doors with sidelights and transom. Chef’s kitchen offers extended-height cabinets, quartz counters, custom 9' island, Thermador 36” Gas Range, built-in fridge/dishwasher, True Beverage Center, and Jenn-Air microwave. The basement offers a limestone fireplace, full bath, gym with Armstrong flooring. Bathrooms feature quartz/marble counters, custom tile/stone. Outside: deck, patio, cedar studio. Includes: butler’s pantry, security system, garage storage, HD-ready home theatre wiring, Four-Zone Audio System.
Listing Details
- MLS #
- 40757525
- Board
- ITSO
- Market
- ontario
- Property Type
- Single Family Residence
- Style
- Mid-Century Modern
- Year Built
- 2015
- Garage Spaces
- 1
- Parking Spaces
- 3
- Basement
- Full, Finished
- Heating
- Forced Air
- Cooling
- Central Air
- Lot Size
- 23.95 × 108 ft
- Annual Taxes
- $6,314/yr
- Listed By
- Comfree
- Presented By
- REMAX Hallmark®
- Listed On
- August 18, 2025
- Days on Market
- 414
Features & Extras
Extras
Dishwasher,Dryer,Garage Door Opener,Gas Stove,Microwave,Range Hood,Refrigerator,Washer,Window Coverings
Presented by REMAX Hallmark®