
131 Rosewell Ave
Toronto, Ontario



Beds
4
Baths
4
Sqft
1,500
Type
Detached
About this Property
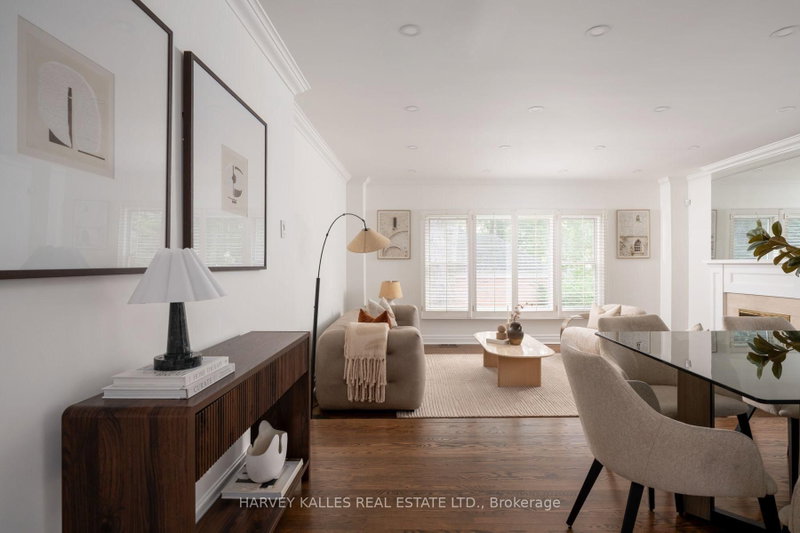
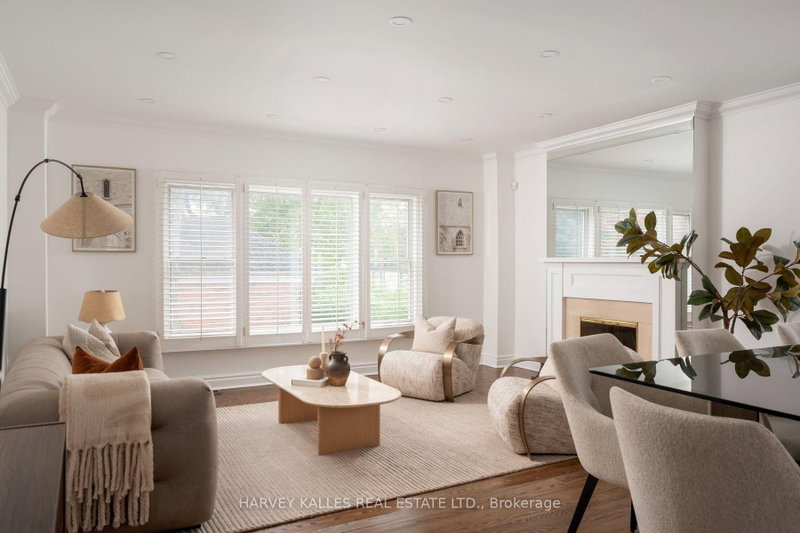
Welcome To 131 Rosewell Avenue, A Beautifully Presented Family Home With Exceptional Curb Appeal, Ideally Situated On One Of Toronto's Most Coveted Streets In The Heart Of Lytton Park. A Charming Exterior And Inviting Front Entry Set The Tone For A Bright, Spacious And Thoughtfully Designed Home. The Main Floor Offers A Wonderful Flow With An Open-Concept Living And Dining Area, Contemporary Kitchen And Breakfast Area Overlooking The Serene Backyard. Generous Bedrooms, A Skylit Second-Floor Hallway And A Spacious Primary Suite With Ensuite Create A Comfortable And Welcoming Family Setting. The Lower Level Features A Large Recreation Room With Walk-Out To The Gorgeous Private Backyard, Along With A Spacious Laundry Room And Ample Storage. Ideally Located Steps From Lytton Park, Yonge Street, Lawrence Avenue, Top Rated Schools, Parks, Transit, Shops And Restaurants, With Everything This Highly Sought-After Neighbourhood Has To Offer At Your Doorstep. A Wonderful Opportunity To Live In A Prime Lytton Park Location And Make This Beautiful Home Your Own.
Listing Details
- MLS #
- C14029142
- Board
- PROPTX
- Market
- ontario
- Property Type
- Detached
- Style
- 2-Storey
- Garage
- Detached
- Garage Spaces
- 1
- Parking Spaces
- 2
- Basement
- Fin W/O
- Heating
- Forced Air
- Cooling
- Central Air
- Pool
- None
- Lot Size
- 25.48 × 133.17 ft
- Annual Taxes
- $10,467/yr
- Listed By
- HARVEY KALLES REAL ESTATE LTD.
- Listed On
- October 13, 2026
Room Measurements
| Room | Level | Size | Features |
|---|---|---|---|
| Foyer | Main | 2.13 × 2.44 m | 3 Pc Bath, Closet, Ceramic Floor |
| Great Rm | Main | 3.65 × 5.18 m | Fireplace, hardwood floor, South View |
| Dining | Main | 3.29 × 5.18 m | Pot Lights, hardwood floor, California Shutters |
| Kitchen | Main | 2.92 × 3.65 m | Eat-In Kitchen, Pot Lights |
| Breakfast | Main | 2.74 × 5.36 m | O/Looks Garden, Combined W/Kitchen, California Shutters |
| Primary | 2nd | 3.68 × 5.18 m | 5 Pc Ensuite, W/I Closet, South View |
| 2nd Br | 2nd | 2.99 × 3.53 m | California Shutters, West View, Closet |
| 3rd Br | 2nd | 2.83 × 5.36 m | W/I Closet, Bay Window, Broadloom |
| Rec | Lower | 3.68 × 4.9 m | Fireplace, W/O To Yard, Pot Lights |
| Br | Lower | 3.05 × 3.44 m | Vinyl Floor, Above Grade Window, Closet |
| Laundry | Lower | 2.86 × 3.56 m | Laundry Sink, Separate Rm, Linoleum |
| Furnace | Lower | 3.65 × 4.9 m | Separate Rm, Above Grade Window |
Request information
A REMAX Hallmark® representative will follow up with you.