
131 Strathearn Ave
Richmond Hill, Ontario


Beds
4
Baths
3
Sqft
3,000
Type
Detached
About this Property
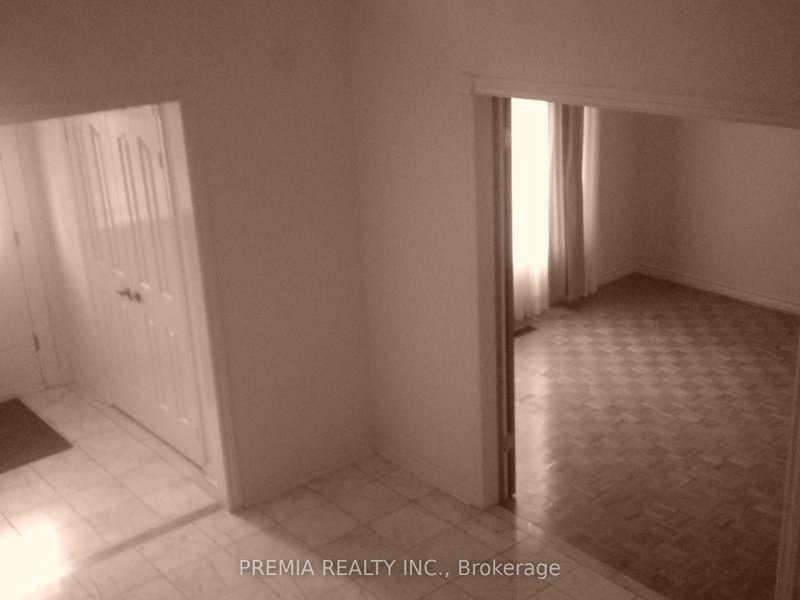
Bayview Hill executive home. Situated in a highly sought-after school district. The top-ranking Bayview Hill secondary school and elementary school. Approx 3750 sf. Marble foyer, family room with fireplace and wet bar. Master bedroom with a private, large sitting area overlooking the foyer, and a 5 pc ensuite bath with a separate shower. Hardwood throughout. No pets and no smoking. Tenant pays all utilities: water, hydro, heating, cable TV, Tel, and internet. Proof of tenant insurance and utilities accounts set up before occupancy. The owner keeps 1 room in the basement for storage.
Listing Details
- MLS #
- N13082050
- Board
- PROPTX
- Market
- ontario
- Property Type
- Detached
- Style
- 2-Storey
- Garage
- Attached
- Garage Spaces
- 2
- Parking Spaces
- 6
- Basement
- Unfinished
- Heating
- Forced Air
- Cooling
- Central Air
- Pool
- None
- Lot Size
- 66.11 × 147.64 ft
- Listed By
- PREMIA REALTY INC.
- Listed On
- May 3, 2026
Features & Extras
Extras
all existing light fixtures, fridge, stove, washer , dryer, CAC. existing window coverings. one garage, door opener, alarm system(tenant pays monthly fee if acivated)
Room Measurements
| Room | Level | Size | Features |
|---|---|---|---|
| Living | Main | 3.66 × 6.1 m | hardwood floor, Combined W/Dining |
| Dining | Main | 4.08 × 5.6 m | hardwood floor, Bay Window, O/Looks Backyard |
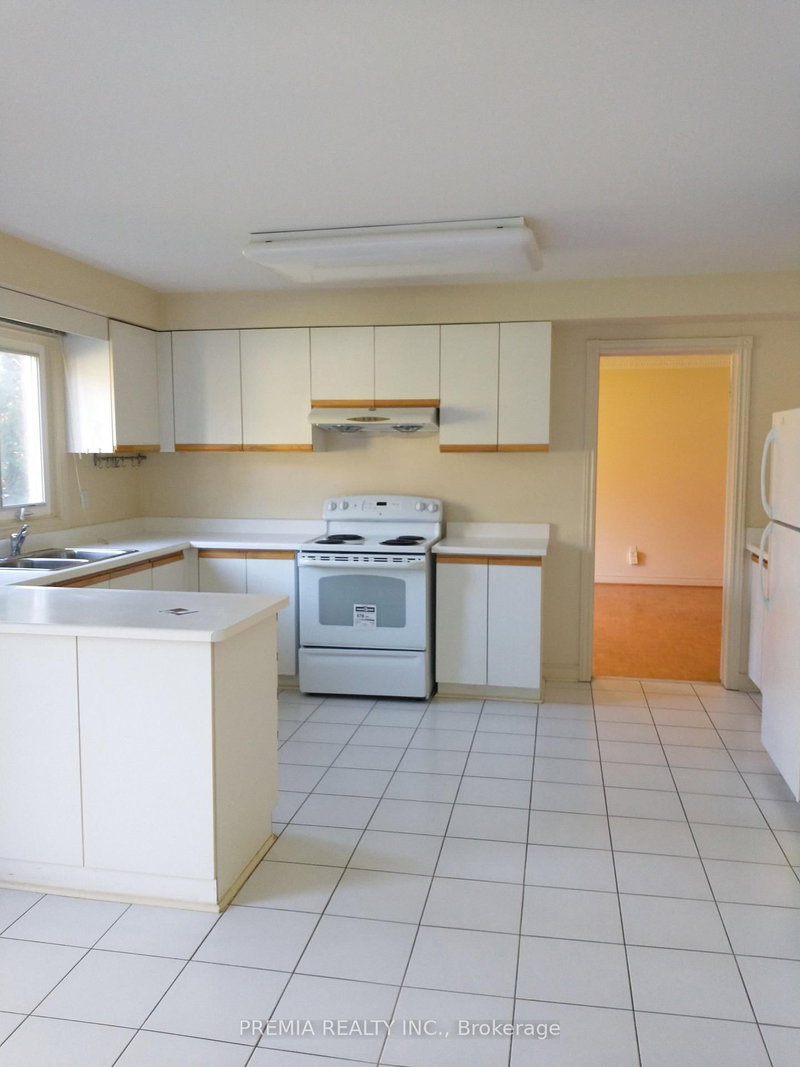
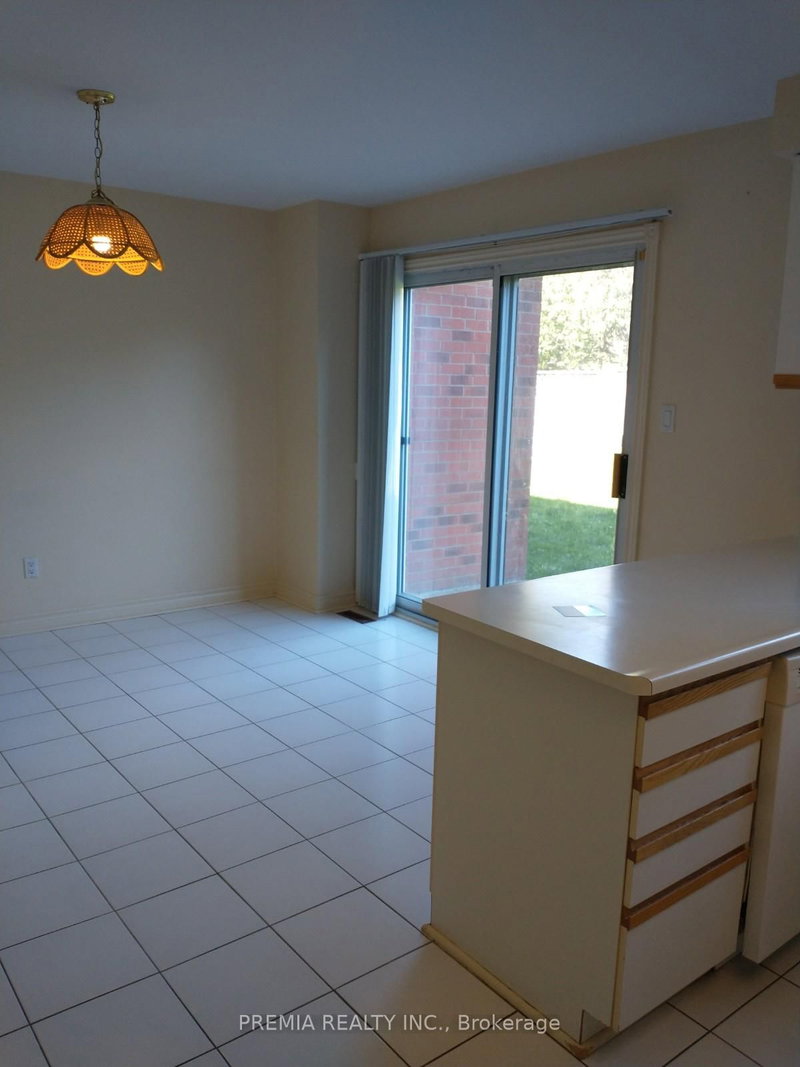
| Kitchen | Main | 3.05 × 8.22 m | Ceramic Floor, W/O To Yard |
| Family | Main | 5.48 × 5.79 m | Fireplace, Wet Bar, hardwood floor |
| Library | Main | 3.35 × 4.87 m | hardwood floor, French Doors |
| Primary | 2nd | 3.65 × 5.48 m | hardwood floor, W/I Closet, 5 Pc Ensuite |
| 2nd Br | 2nd | 3.35 × 3.81 m | Hardwood Floor |
| 3rd Br | 2nd | 3.35 × 3.5 m | Hardwood Floor |
| 4th Br | 2nd | 3.2 × 3.5 m | Hardwood Floor |
Request information
A REMAX Hallmark® representative will follow up with you.