
Back to Listings
$3,400
1311 Restivo Lane
Milton, Ontario

1 / 20


+15
Beds
4
Baths
3
Sqft
1,500
Type
Att/Row/Twnhouse
About this Property
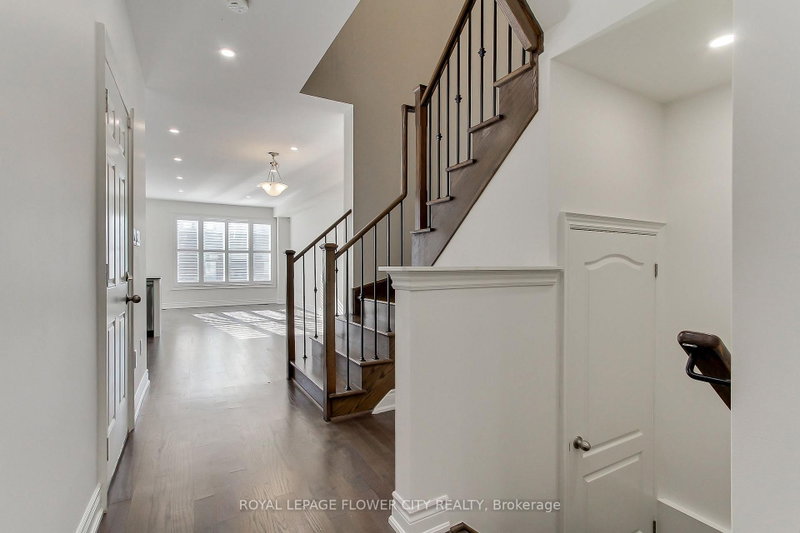
4 Bedroom Model With Designer Upgrades. Open Concept Living Area Great For Entertaining. Upgraded White Kitchen Cabinets With Granite Counters And B/Fast Bar, Pantry, Over Range M/Wave And S/S Appliances! Hardwood Floors T/Out And Spa-Like En-suite W. Glass Shower And Double Vanity. Upgraded 24 X 24 Designer Tiles In Entrance And En suite. Walkout To Deck And Fenced Yard
Listing Details
- MLS #
- W14080418
- Board
- PROPTX
- Market
- ontario
- Property Type
- Att/Row/Twnhouse
- Style
- 2-Storey
- Year Built
- 6-15
- Garage
- Attached
- Garage Spaces
- 1
- Parking Spaces
- 2
- Basement
- None
- Heating
- Forced Air
- Cooling
- Central Air
- Pool
- None
- Listed By
- ROYAL LEPAGE FLOWER CITY REALTY
- Listed On
- October 15, 2026
Features & Extras
Extras
S/S appliances, Window Coverings.
Room Measurements
| Room | Level | Size | Features |
|---|---|---|---|
| Kitchen | Main | 2.56 × 3.96 m | hardwood floor, Granite Counter, Stainless Steel Appl |
| Dining | Main | 2.96 × 3.38 m | hardwood floor, Combined W/Kitchen, Open Concept |
| Great Rm | Main | 5.4 × 3.39 m | hardwood floor, W/O To Deck, Open Concept |
| Primary | 2nd | 4.58 × 3.17 m | hardwood floor, Ensuite Bath, W/I Closet |
| 2nd Br | 2nd | 3.17 × 3.9 m | hardwood floor, Window, Closet |
| 3rd Br | 2nd | 2.87 × 3.81 m | hardwood floor, Window, Closet |
| 4th Br | 2nd | 2.87 × 3.3 m | hardwood floor, Window, Closet |
Request information
A REMAX Hallmark® representative will follow up with you.