
13165 Lakeshore Rd
Wainfleet, Ontario


Beds
3
Baths
1
Sqft
700
Type
Detached
About this Property
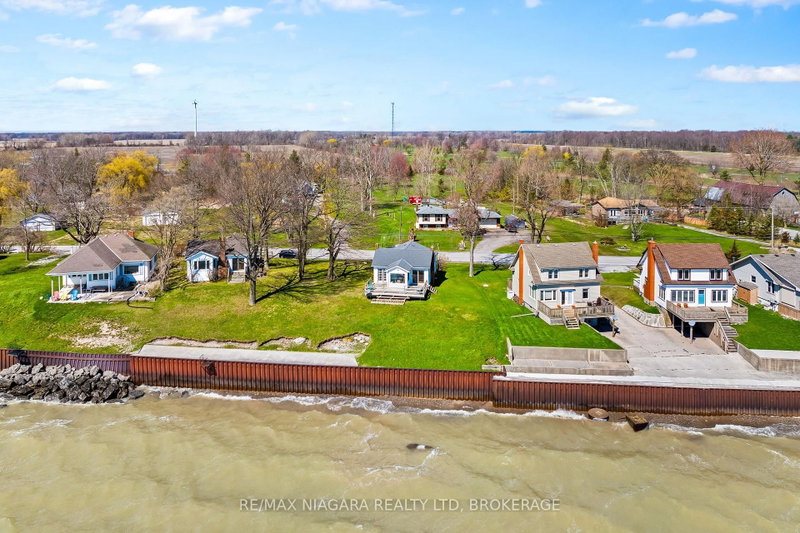
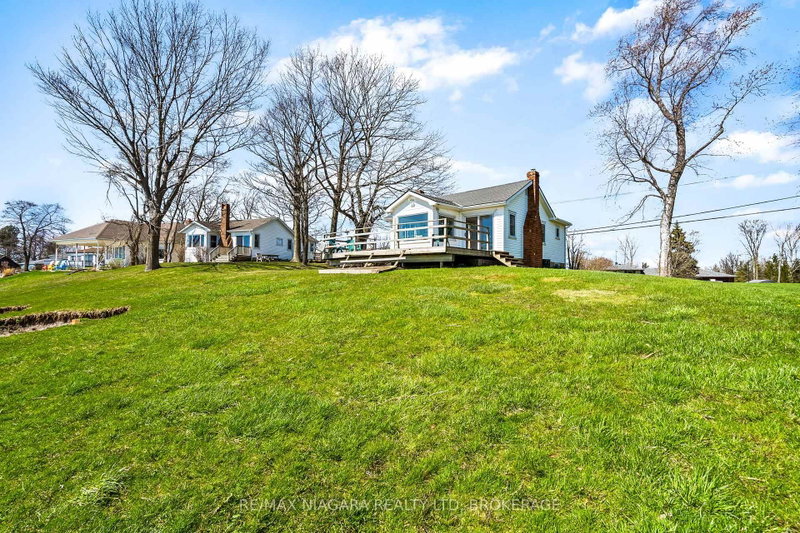
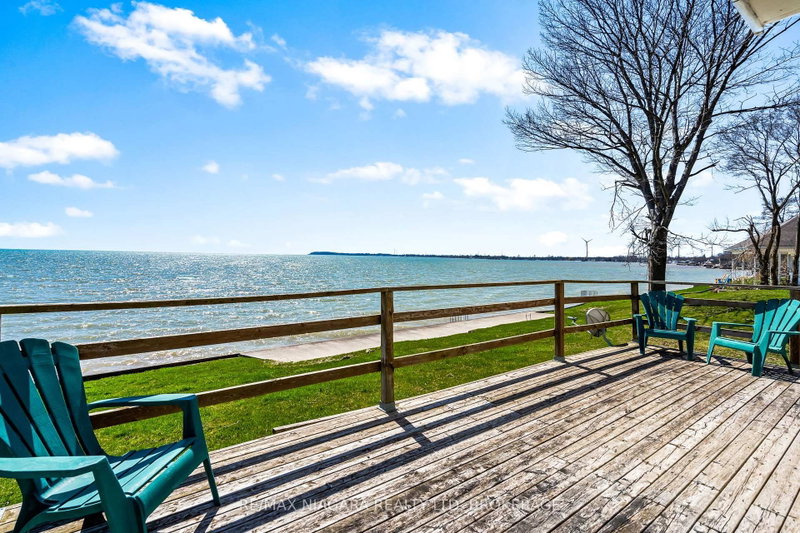
Wake up to the sound of the water and start your day with a view that never gets old. This fully winterized, turn key year-round lakefront home offers the lifestyle you've been dreaming of-where every day feels like a getaway. Step inside to a bright, open-concept living space designed for connection, whether you're hosting family gatherings or enjoying a quiet evening by the gas fireplace. Walls of windows draw in natural light and showcase the beauty of the lake, while the dining area creates the perfect setting for morning coffee with a view. Slide open the doors and head out to the wrap-around deck, where sunset evenings and fresh lake breezes become part of your daily routine. Need flexibility? The converted garage offers additional living space with a family room and third bedroom-ideal for guests, extended family, or a potential in-law setup. With forced air gas heating, central air, a steel break wall, and an impressive 77.89 ft of frontage, this property is as practical as it is picturesque. Located just a short stroll to Long Beach Golf Course and a quick drive to the shops, restaurants, marina, and amenities of Port Colborne-plus easy access to Niagara's renowned wineries, trails, and breweries. This is more than a home-it's a lifestyle. Quick possession available. Most furniture included-just pack your clothes! Bring your offer and make lake living your reality.
Listing Details
- MLS #
- X13711288
- Board
- PROPTX
- Market
- ontario
- Property Type
- Detached
- Style
- Bungalow-Raised
- Year Built
- 51-99
- Garage
- Built-In
- Parking Spaces
- 2
- Basement
- Full, Fin W/O
- Heating
- Forced Air
- Cooling
- Central Air
- Pool
- None
- Lot Size
- 77.89 × 175.27 ft
- Annual Taxes
- $7,379/yr
- Listed By
- REMAX NIAGARA REALTY LTD, BROKERAGE
- Listed On
- August 25, 2026
Features & Extras
Extras
Gas Stove, Hot Water Tank, Refrigerator, Smoke Detector, Gas Fireplace, Window Coverings, most furniture and household supplies
Room Measurements
| Room | Level | Size | Features |
|---|---|---|---|
| Living | Main | 4.11 × 5.92 m | |
| Kitchen | Main | 2.69 × 5.28 m | |
| Dining | Main | 2.16 × 2.36 m | |
| Primary | Main | 2.87 × 3.2 m | |
| 2nd Br | Main | 2.62 × 2.87 m | |
| Bathroom | Main | 1.68 × 2.69 m | 3 Pc Bath |
| Family | Lower | 4.22 × 5.74 m | |
| 3rd Br | Lower | 2.62 × 4.06 m | |
| Utility | Lower | 2.72 × 3.4 m | |
| Other | Lower | 3.45 × 5.64 m |
Request information
A REMAX Hallmark® representative will follow up with you.