
132 Emerald St S
Hamilton, Ontario


Beds
9
Baths
4
Sqft
3,500
Type
Detached
About this Property
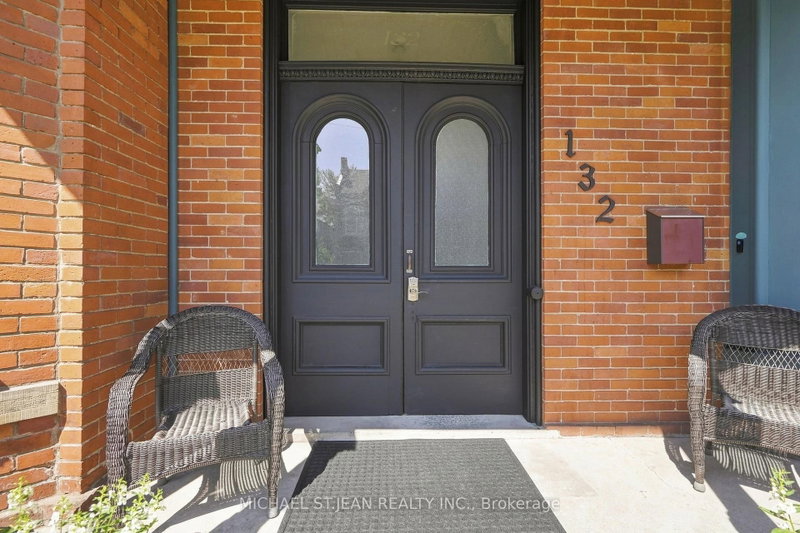
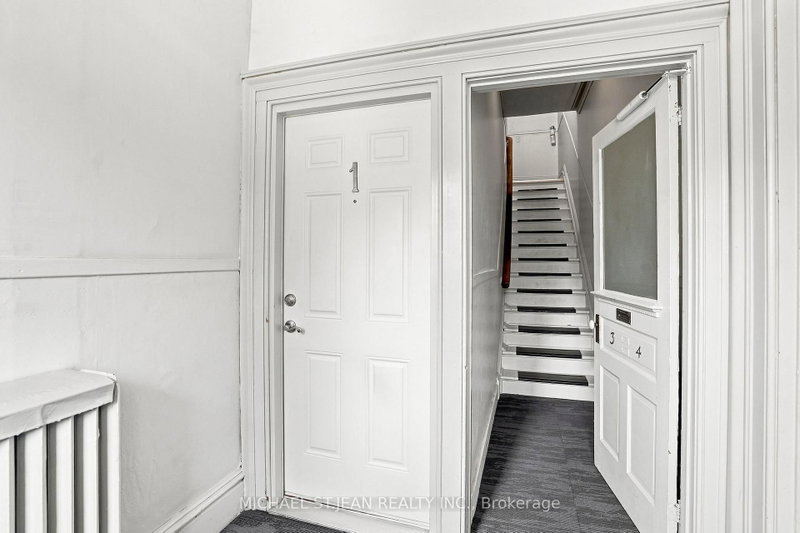
Welcome to 132 Emerald, an impressive four-unit Victorian property filled with timeless character and outstanding potential. Set on a deep, beautifully landscaped lot, this stately home offers a generous backyard and parking for approximately three vehicles.Inside, soaring ceilings, oversized windows, original flooring, elegant Victorian trim, crown moulding, and a striking marble fireplace create an unforgettable sense of charm. The spacious residences feature functional layouts, abundant natural light, generous bedrooms, and inviting living areas.Ideal for investors, multigenerational living, or those seeking a distinctive income property, 132 Emerald is a rare opportunity to own a substantial character home with four self-contained units, excellent outdoor space, and long-term potential.
Listing Details
- MLS #
- X13664268
- Board
- PROPTX
- Market
- ontario
- Property Type
- Detached
- Style
- 2-Storey
- Garage
- None
- Parking Spaces
- 2
- Basement
- Full, Unfinished
- Heating
- Radiant
- Cooling
- Window Unit
- Pool
- None
- Lot Size
- 60 × 121 ft
- Annual Taxes
- $5,777/yr
- Listed By
- MICHAEL ST.JEAN REALTY INC.
- Listed On
- August 11, 2026
Features & Extras
Extras
4 Fridges, 4 Stoves, Washer & Dryer
Room Measurements
| Room | Level | Size |
|---|---|---|
| Foyer | Main | 1.82 × 2.1 m |
| Living | Main | 6.2 × 4.29 m |
| Kitchen | Main | 3.63 × 3.12 m |
| Br | Main | 3.61 × 2.69 m |
| Br | Main | 3.38 × 4.29 m |
| Bathroom | Main | 1.4 × 1.8 m |
| Foyer | Main | 1.57 × 2.44 m |
| Living | Main | 3.3 × 4.17 m |
| Dining | Main | 2.29 × 4.17 m |
| Kitchen | Main | 3.38 × 4.17 m |
| Br | Main | 2.29 × 3.0 m |
| Br | Main | 2.72 × 2.67 m |
| Br | Main | 2.26 × 3.23 m |
| Bathroom | Main | 1.73 × 1.85 m |
| Living | In Betwn | 3.61 × 4.6 m |
| Kitchen | In Betwn | 2.9 × 2.95 m |
| Br | In Betwn | 2.51 × 2.82 m |
| Br | In Betwn | 3.53 × 3.17 m |
| Bathroom | In Betwn | 1.65 × 2.01 m |
| Foyer | 2nd | 2.54 × 1.96 m |
| Living | 2nd | 5.18 × 4.32 m |
| Dining | 2nd | 4.34 × 3.51 m |
| Kitchen | 2nd | 4.88 × 3.48 m |
| Br | 2nd | 3.38 × 3.2 m |
| Br | 2nd | 3.63 × 4.32 m |
| Bathroom | 2nd | 3.63 × 2.26 m |
| Other | Bsmt | 3.45 × 2.79 m |
| Laundry | Bsmt | 3.2 × 2.79 m |
| Utility | Bsmt | 5.41 × 1.78 m |
Request information
A REMAX Hallmark® representative will follow up with you.