
1320 Burkholder Dr
Burlington, Ontario


Beds
3
Baths
3
Sqft
1,100
Type
Detached
About this Property
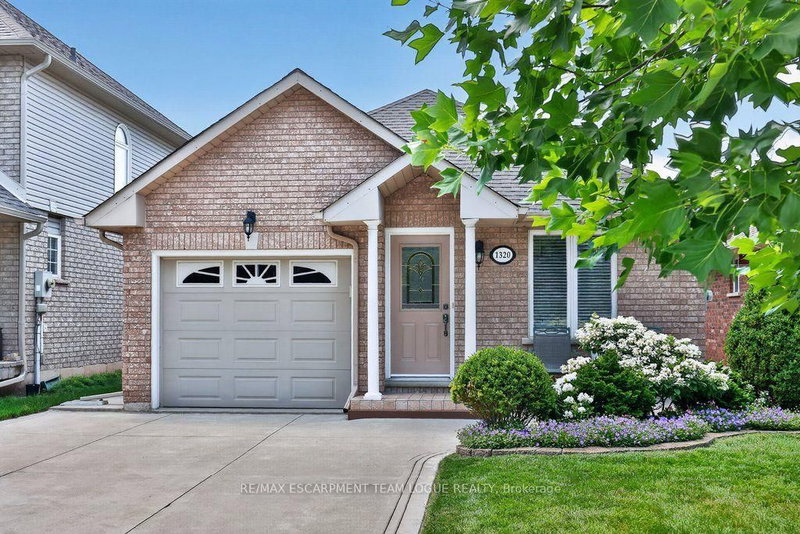
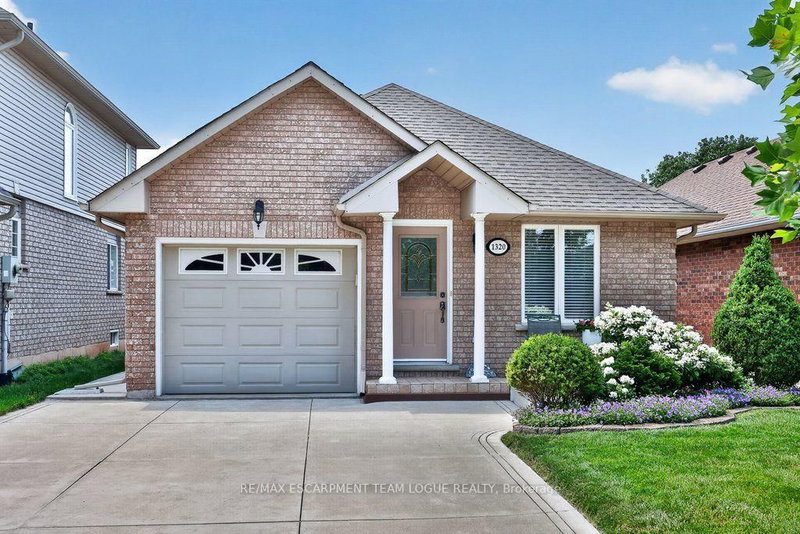
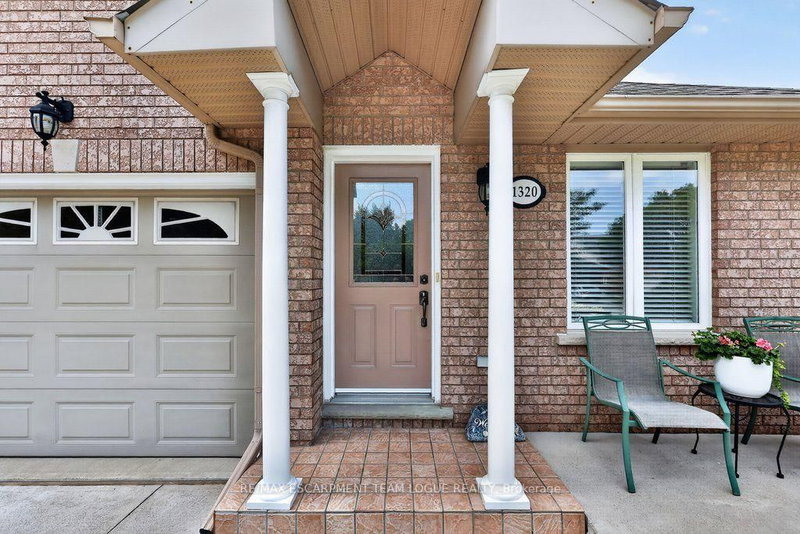
Welcome home! This exceptionally well-maintained bungalow has been lovingly cared for by the original owners. Set on a beautifully landscaped lot with mature gardens, this charming home offers a wonderful opportunity to enjoy one level living. The main floor features two bedrooms, including a spacious primary retreat with its own full ensuite. The charming kitchen offers thick granite countertops and an eat-in dining area, along with a second formal dining space for entertaining. Sliding glass doors lead to a beautiful back deck surrounded by mature greenery, and your very own Apple and Peach tree. A private and ideal space to relax or entertain. Convenience is key with main-floor laundry and interior access to your attached 1-car garage, while the private two-car driveway provides ample parking. The finished basement extends the living space with a large recreation room, an additional bedroom, a full bathroom and generous storage space. This charming bungalow home truly offers you a solid, well-cared-for property, where pride of ownership is evident throughout.
Listing Details
- MLS #
- W13761984
- Board
- PROPTX
- Market
- ontario
- Property Type
- Detached
- Style
- Bungalow
- Year Built
- 16-30
- Garage
- Attached
- Garage Spaces
- 1
- Parking Spaces
- 3
- Basement
- Full, Finished
- Heating
- Forced Air
- Cooling
- Central Air
- Pool
- None
- Lot Size
- 34.12 × 111.55 ft
- Annual Taxes
- $5,401/yr
- Listed By
- REMAX ESCARPMENT TEAM LOGUE REALTY
- Listed On
- September 9, 2026
Features & Extras
Extras
fridge, stove, washer, dryer, all electrical light fixtures, all window coverings, all bathroom mirrors, fridge in bsmt, safety rails, fireplace in bsmt, GDO
Room Measurements
| Room | Level | Size | Features |
|---|---|---|---|
| Kitchen | Main | 3.3 × 3.73 m | Eat-In Kitchen |
| Dining | Main | 3.0 × 4.93 m | |
| Living | Main | 4.65 × 3.63 m | |
| Primary | Main | 4.55 × 3.63 m | |
| Br | Main | 3.61 × 2.9 m | |
| Rec | Bsmt | 4.98 × 7.21 m | |
| Br | Bsmt | 4.37 × 3.28 m | |
| Den | Bsmt | 2.67 × 3.38 m |
Request information
A REMAX Hallmark® representative will follow up with you.