
1320 Gatehouse Dr
Mississauga, Ontario


Beds
3
Baths
3
Sqft
2,000
Type
Detached
About this Property
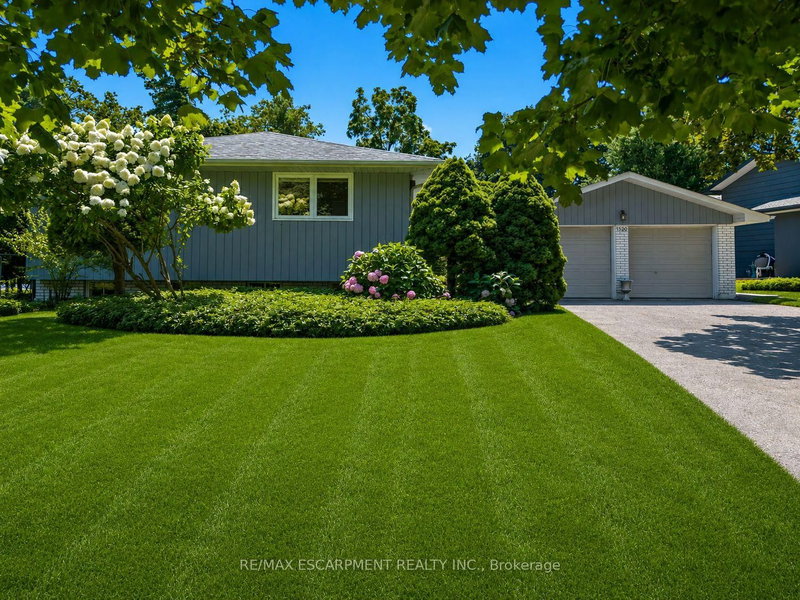
Welcome to a home with a beautiful southern exposure looking directly over the Rattray Marsh conservation area in all of its splendor. In the winter, you even see Lake Ontario just beyond. This home sits on a peaceful, quiet cul de sac. It's only 1 second away-just step out the back gate to Rattray Marsh, a 1 minute walk to Waterfront Trail and Lake Ontario, as well as a 5 minute walk to Jack Darling Park. It's a nature lover's paradise. Whether you're a family or a couple, young or old, you'll enjoy this home to the fullest. It is located in a top renowned school district which includes Lorne Park Secondary School and Greenglade and Owenwood Public Schools. A short drive to either Clarkson or Port Credit Go Train Stations means you can get to work or play in downtown Toronto quickly and comfortably. This house is in a prime location. Inside, the home is bright and airy with plenty of space for everyday family life. A few steps up takes you to an updated kitchen featuring quartz countertops, plenty of workspace and a sunny breakfast area. The kitchen flows into the dining room with a beautiful vista view and a walkout onto a spacious deck in the private backyard. Next to the dining room is the living room providing another comfortable place to gather with views galore. On this level, you'll also find three generously-sized bedrooms with hardwood floors throughout, a private ensuite bathroom and a good sized updated main bathroom with a large skylight. This home also features a spacious family room with a walkout onto the stunning south facing back yard and another amazing view over the conservation area. Downstairs, the partially finished basement is ready for you to make it your own. There is loads of space to create a workroom, bedroom, theatre, gym and playroom. Outside, a six car driveway plus a two car garage provides ample parking for family and guests. They say location, location, location. This home is a unicorn. It is truly one of those special spots.
Listing Details
- MLS #
- W13850906
- Board
- PROPTX
- Market
- ontario
- Property Type
- Detached
- Style
- Sidesplit
- Garage
- Attached
- Garage Spaces
- 2
- Parking Spaces
- 8
- Basement
- Part Bsmt, Part Fin
- Heating
- Forced Air
- Cooling
- Central Air
- Pool
- None
- Lot Size
- 82.49 × 210.99 ft
- Annual Taxes
- $13,969/yr
- Listed By
- REMAX ESCARPMENT REALTY INC.
- Listed On
- October 1, 2026
Features & Extras
Extras
Fridge, stove, dishwasher, microwave, range hood, washer/dryer, all electrical light fixtures &existing blinds, basement freezer.
Room Measurements
| Room | Level | Size | Features |
|---|---|---|---|
| Foyer | Main | 3.1 × 3.43 m | Closet, 2 Pc Bath |
| Family | Main | 3.78 × 5.69 m | Fireplace, W/O To Patio, Pot Lights |
| Laundry | Main | 2.08 × 2.54 m | Laundry Sink, W/O To Patio |
| Living | Main | 4.04 × 5.79 m | Window, hardwood floor, Open Concept |
| Dining | Main | 3.96 × 4.01 m | W/O To Deck, Open Concept, hardwood floor |
| Kitchen | Main | 3.38 × 4.01 m | Breakfast Area, Window, Tile Floor |
| Primary | Main | 4.01 × 4.52 m | Double Closet, Window, 4 Pc Ensuite |
| 2nd Br | Main | 3.28 × 4.09 m | Closet, Window, hardwood floor |
| 3rd Br | Main | 2.95 × 3.78 m | Closet, Window, hardwood floor |
| Rec | Bsmt | 3.99 × 9.35 m | Window |
| Office | Bsmt | 3.89 × 5.69 m | Window |
| Breakfast | Main | 2.01 × 4.01 m | Window, Tile Floor, Open Concept |
Request information
A REMAX Hallmark® representative will follow up with you.
Similar homes nearby
More homes in Mississauga- 311 Montego RoadMississauga · $939,900 · 5 bd · 3 ba
- 622 Kozel CourtMississauga · $13,500 · 4 bd · 5 ba
- 6654 Mockingbird LaneMississauga · $1,499,000 · 6 bd · 4 ba
- 55 Elm Drive WMississauga · $588,000 · 2 bd · 2 ba
- 3425 Laddie CrescentMississauga · $1,800 · 3 bd · 2 ba
- 665 Cricklewood DriveMississauga · $799,000 · 2 bd · 2 ba