
1320 Williamsport Rd
Huntsville, Ontario


Beds
3
Baths
3
Sqft
2,500
Type
Detached
About this Property
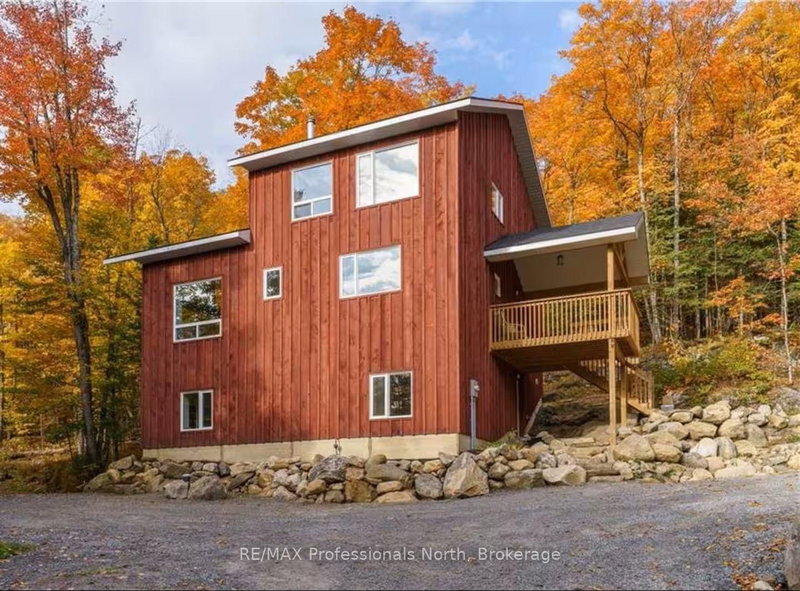
Rural Muskoka living just 15 minutes from downtown Huntsville! This spacious 3-bedroom, 3-bathroom home offers approximately 2,800 sq. ft. of finished living space on approximately 2 acres. The bright, open-concept main level features beautiful wood tones, custom beams and a striking stone fireplace, with a main-floor primary bedroom and two additional bedrooms upstairs. The finished lower level provides additional living space, including a recreation room and office, ideal for those looking for room to work from home or spread out. Enjoy the privacy and peaceful surroundings, breathtaking views, and convenient access to the Big East River and Arrowhead Provincial Park. The property also features a detached garage, private driveway and ample parking. Starlink internet is available at the property, making working from home convenient, while a generator provides added peace of mind. An optional hot tub is also available. **$4,000/month for a 1-year lease with Utilities and Snow Removal Included**. A wonderful opportunity to enjoy the space, privacy and outdoor lifestyle of Muskoka while remaining close to the amenities of Huntsville.
Listing Details
- MLS #
- X13886348
- Board
- PROPTX
- Market
- ontario
- Property Type
- Detached
- Style
- 2-Storey
- Year Built
- 0-5
- Garage
- Detached
- Garage Spaces
- 1
- Parking Spaces
- 5
- Basement
- Fin W/O
- Heating
- Forced Air
- Cooling
- Central Air
- Pool
- None
- Lot Size
- 197.14 × 104.06 ft
- Listed By
- REMAX Professionals North
- Listed On
- October 12, 2026
Features & Extras
Extras
Utilities, Internet and Snow Removal Included, Comes Furnished, can negotiate furnishings
Room Measurements
| Room | Level | Size | Features |
|---|---|---|---|
| Foyer | Main | 2.29 × 2.74 m | |
| Kitchen | Main | 3.35 × 4.88 m | |
| Family | Main | 4.88 × 4.88 m | |
| Primary | Main | 3.81 × 3.96 m | 3 Pc Ensuite |
| Laundry | Main | 0.91 × 2.59 m | |
| 2nd Br | 2nd | 3.05 × 3.66 m | |
| 3rd Br | 2nd | 3.05 × 4.57 m | |
| Rec | Bsmt | 3.96 × 4.27 m | |
| Office | Bsmt | 3.05 × 3.66 m |
Request information
A REMAX Hallmark® representative will follow up with you.