
1321 Cartmer Way
Milton, Ontario


Beds
4
Baths
4
Sqft
1,500
Type
Att/Row/Twnhouse
About this Property
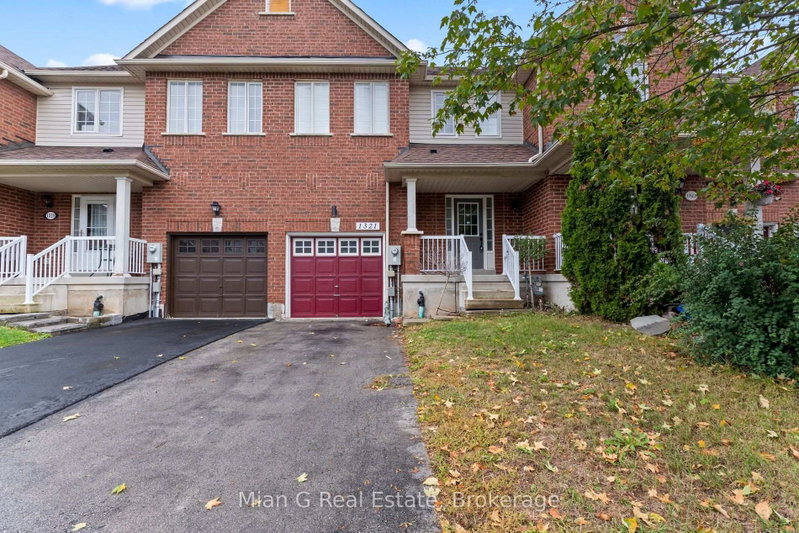
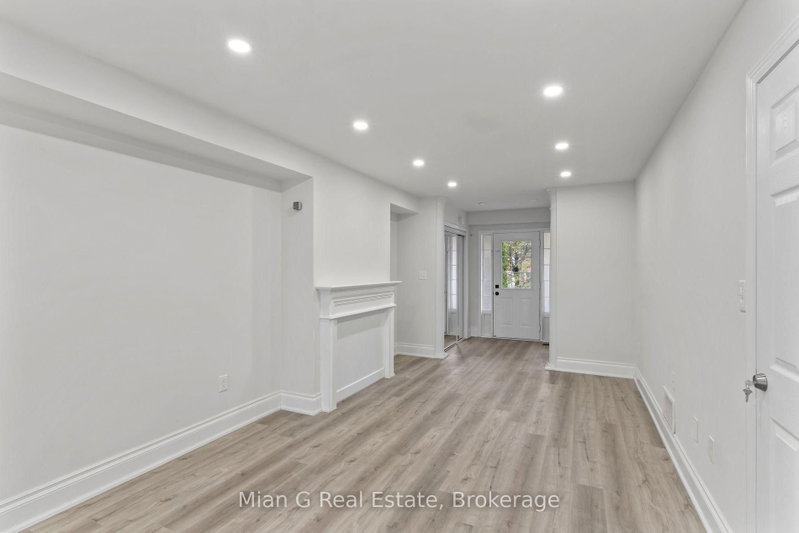
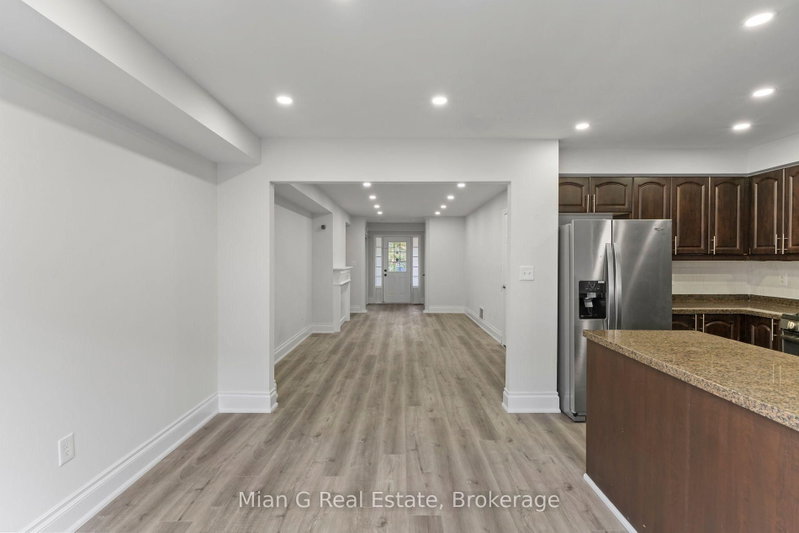
SEPARATE ENTRANCE to a FINISHED BASEMENT featuring a KITCHEN and FULL WASHROOM -an exceptional setup for extended family, guests or flexible additional living space. Freshly renovated throughout, this 3-bedroom, 4-washroom townhome offers new flooring, updated lighting, pot lights throughout and a convenient second-floor office/workstation area. Bright and functional main-floor living, plus excellent parking with garage and driveway parking and 15-hour street parking permitted as posted. Near schools, parks, shopping, Milton GO, James Snow Pkwy and Hwy 401. Move-in ready and beautifully updated throughout.
Listing Details
- MLS #
- W13769722
- Board
- PROPTX
- Market
- ontario
- Property Type
- Att/Row/Twnhouse
- Style
- 2-Storey
- Garage
- Built-In
- Garage Spaces
- 1
- Parking Spaces
- 3
- Basement
- Sep Entrance, Finished
- Heating
- Forced Air
- Cooling
- Central Air
- Pool
- None
- Lot Size
- 22.01 × 85.3 ft
- Annual Taxes
- $3,867/yr
- Listed By
- Mian G Real Estate
- Listed On
- September 10, 2026
Features & Extras
Extras
Existing Fridge, Stove, Dishwasher, Washer & Dryer, All Existing Electric Light Fixtures and Window Coverings and additional fridge in the basement.
Room Measurements
| Room | Level | Size | Features |
|---|---|---|---|
| Living | Ground | 3.07 × 6.09 m | Combined W/Dining, Pot Lights, Renovated |
| Dining | Ground | 3.07 × 6.09 m | Combined W/Living, Pot Lights, Renovated |
| Kitchen | Ground | 2.62 × 3.35 m | Quartz Counter, Backsplash, Pot Lights |
| Breakfast | Ground | 2.74 × 4.05 m | W/O To Yard, Pot Lights |
| Primary | 2nd | 3.47 × 4.75 m | 5 Pc Ensuite, W/I Closet |
| 2nd Br | 2nd | 3.04 × 3.96 m | Large Closet |
| 3rd Br | 2nd | 3.35 × 3.47 m | Large Closet |
| Rec | Bsmt | 2.9 × 3.12 m | Combined W/Kitchen, Open Concept |
| Kitchen | Bsmt | 2.9 × 3.12 m | Combined W/Rec |
| Bathroom | Bsmt | 2.1 × 2.23 m | 3 Pc Bath |
| Laundry | Bsmt | 1.65 × 2.23 m |
Request information
A REMAX Hallmark® representative will follow up with you.