
1321 Gerrard St E
Toronto, Ontario


Beds
2
Baths
2
Sqft
1,000
Type
Condo Townhouse
About this Property
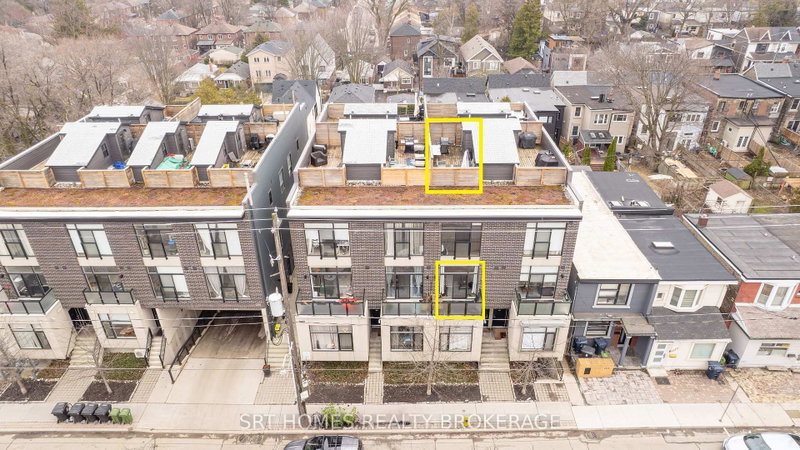
Modern townhouse offering 9'6" ceilings with open-concept. Kitchen overlooks breakfast bar, dining and living area with a walk-out to balcony. Enjoy the spacious, private rooftop terrace offering approx. 200 sq.ft. outdoor space with a gas BBQ hookup and water line. Additional features include wood flooring throughout (no carpet), updated kitchen and bath fixtures. Stainless steel appliances, premium large-capacity washer/dryer. The functional layout compliments the floor to ceiling windows, brightening the home with natural lighting. Enjoy the convenience of city living, with being steps away from Greenwood Park, TTC access, trendy cafes, restaurants, shops, schools, grocery stores and just minutes away from the heart of Downtown Toronto. Includes 1 underground parking space and 1 storage locker. A wonderful opportunity to live in one of Leslieville's most vibrant Neighbourhoods.
Listing Details
- MLS #
- E13559344
- Board
- PROPTX
- Market
- ontario
- Property Type
- Condo Townhouse
- Style
- 3-Storey
- Garage
- Underground
- Garage Spaces
- 1
- Parking Spaces
- 1
- Basement
- None
- Heating
- Forced Air
- Cooling
- Central Air
- Annual Taxes
- $4,065/yr
- Maint. Fee
- $757/mo
- Listed By
- SRT HOMES REALTY BROKERAGE
- Listed On
- July 13, 2026
Features & Extras
Extras
Tankless water heater is owned, S/S Fridge, Stove, B/I Dishwasher, Energy-Star Stacked Washer/Dryer. Gas/Water line on Roof Top. Underground 1 Parking & 1 Locker included.
Room Measurements
| Room | Level | Size | Features |
|---|---|---|---|
| Living | 2nd | 3.38328 × 3.68808 m | hardwood floor, Open Concept, W/O To Balcony |
| Dining | 2nd | 3.68808 × 3.691128 m | hardwood floor, Open Concept, Combined W/Living |
| Kitchen | 2nd | 2.71272 × 2.95656 m | hardwood floor, Stainless Steel Appl, Breakfast Bar |
| Primary | 3rd | 3.048 × 3.691128 m | hardwood floor, Window Flr to Ceil |
| Br | 3rd | 2.86512 × 3.691128 m | hardwood floor, Skylight |
Request information
A REMAX Hallmark® representative will follow up with you.